Best Offers By 12PM Tuesday 1st April (unless sold prior)
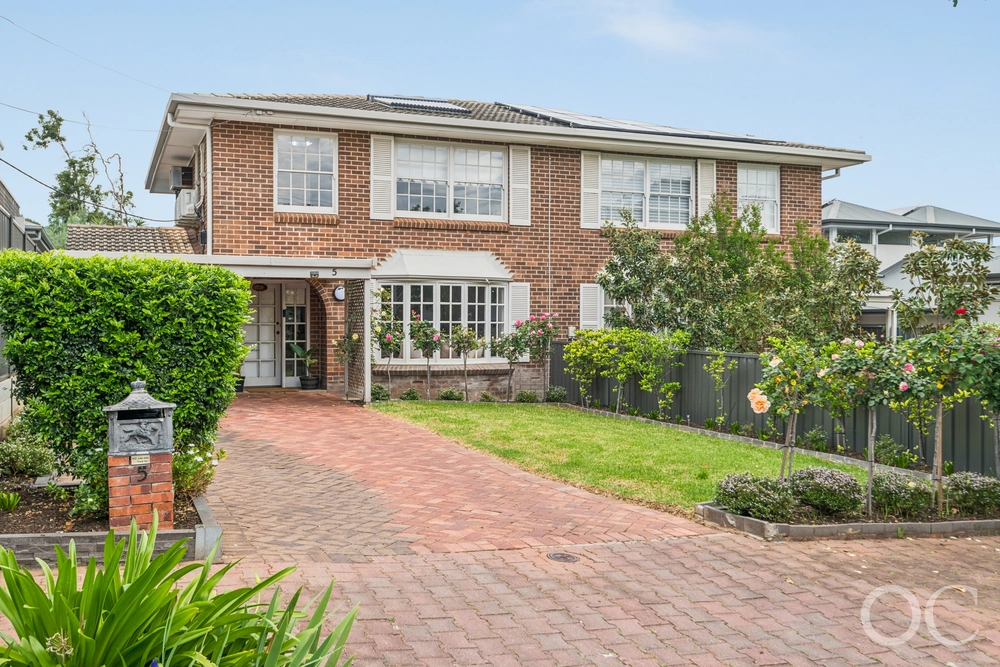
Zoom out and you'll see a crowd-wooing two-level home as versatile within as it is imposingly beautiful from its quaint street. Zoom in and you'll discover that the real beauty lives in the details…
From the bill-busting Tesla batteries and 13KW solar system on its roof to the polished concrete paving that greets you on arrival, those details make this 2005-built home as efficient, comforting and enduring as it gets.
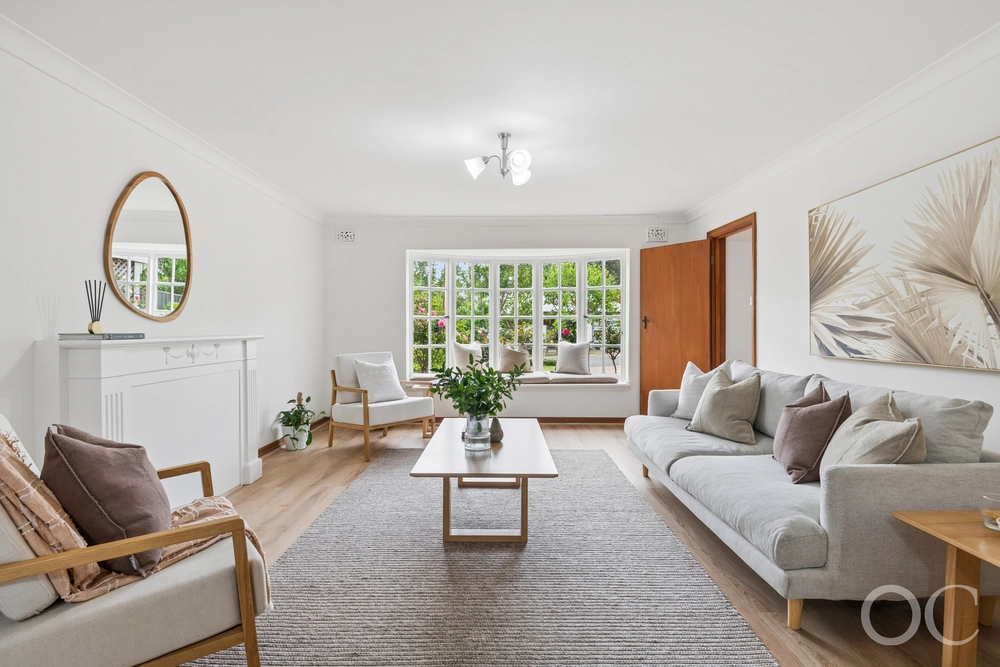
The ensuited main bedroom kicks off a far-reaching lower level that draws you across its hardwood floors and into its expansive rear living zones with a magnetic pull.
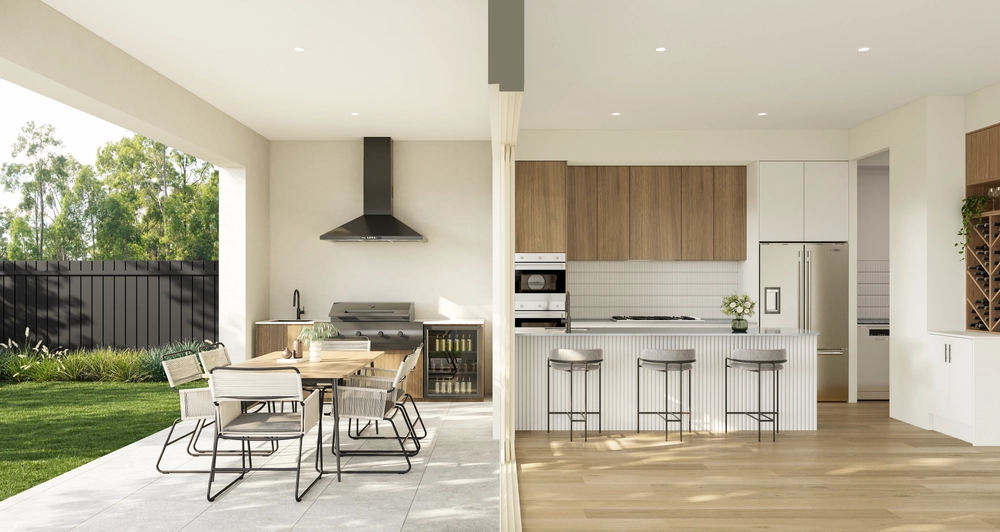
Two interconnected living zones - and the alfresco pavilion beyond them - drink in the northern sun, shining a spot light on an open-plan kitchen with stone benchtops, oversized pantry, Bosch and Smeg appliances and a breakfast bar.
With a pitched roof, cafe blinds and a soothing water feature by its side, some of the best moments are reserved for that pavilion. Christmas lunch included.
While you settle into your walk-in-robed and ensuited bedroom, the kids will claim their own big bedrooms above, each with built-in robes and arm's reach to the main bathroom and a balcony with views to the Adelaide Hills.
Just moments from Burnside Village, Mitcham Square, cosmopolitan Unley, Duthy Street cafes, Brown Hill's bushwalking trails, some of Adelaide best public schools and colleges, and the city itself; you'll never look back.
More to love:
- Built to the highest standards
- Versatile layout caters for just about every stage in life
- Oversized double garage with remote Panelift entry
- Powerful solar system and Tesla batteries
- High ceilings throughout
- Internal electric blinds to downstairs living areas
- Ensuite and walk-in robe to main bedroom
- Electric gated entry
- Spa bath to main bathroom
- Storage galore and large separate laundry
- Huge bedrooms to upper level
- Zoned ducted r/c for year round comfort
- Dishwasher and Puratap
- Ducted vacuuming
- Beautifully presented landscaped gardens with auto watering to front and rear
- Polished concrete to front garden
- Zoned for Unley High and Glen Osmond Primary
- Moments to Scotch and Mercedes Colleges
Specifications:
CT / 5912/229
Council / Unley
Zoning / SN
Built / 2005
Land / 389m2 (approx)
Frontage / 15m
Council Rates / $2,665.35pa
Emergency Services Levy / $161.70pa
SA Water / $300.19pq
Estimated rental assessment / $1,000 - $1,100 per week / Written rental assessment can be provided upon request
Nearby Schools / Glen Osmond P.S, Mitcham P.S, Unley H.S, Urrbrae Agricultural H.S, Mitcham Girls H.S
Disclaimer: All information provided has been obtained from sources we believe to be accurate, however, we cannot guarantee the information is accurate and we accept no liability for any errors or omissions (including but not limited to a property's land size, floor plans and size, building age and condition). Interested parties should make their own enquiries and obtain their own legal and financial advice. Should this property be scheduled for auction, the Vendor's Statement may be inspected at any Harris Real Estate office for 3 consecutive business days immediately preceding the auction and at the auction for 30 minutes before it starts. RLA | 226409


 4 bed
 2 bath
 2 car