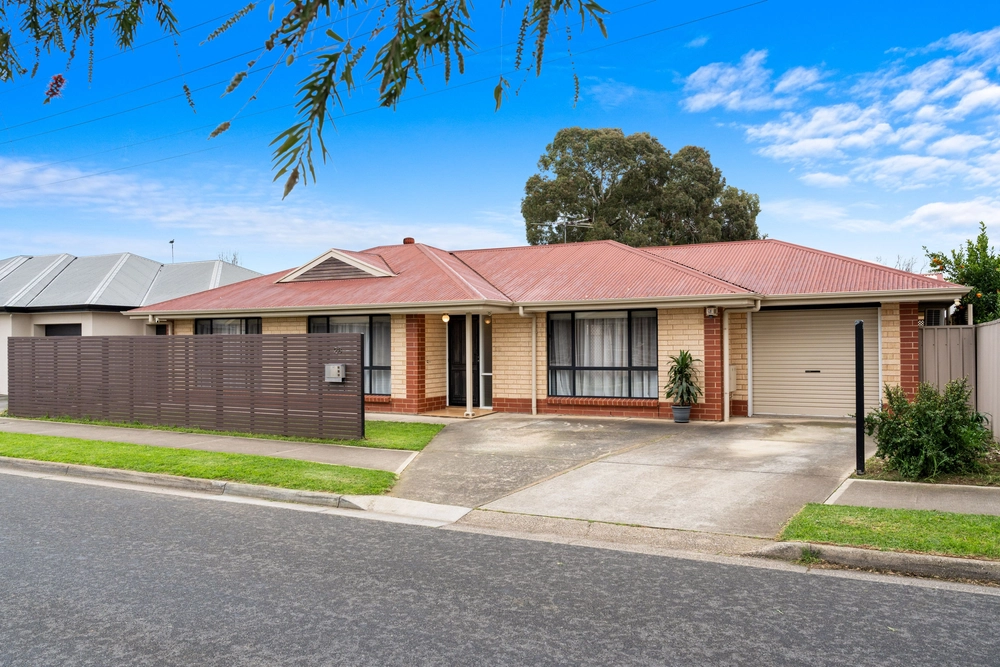
From the creative swirls of its stobie poles, to the crème atop your Queen Street Café latte, discover a hipster's heartland several strides from West Croydon train station where this Circa1950s three-bedroom Art Deco design piece fits like a satin glove.
A home oozing relaxed, sophisticated retro.
Does it work? Hell yes. Upon the 700sqm fully-fenced, corner allotment-turn-urban-farm-scape is a home that breathes art into an eclectic footprint chock full of designer vintage.
The terrazzo portico, the geometrical stagger of its entry hall architecture, the exposed brick and light-beaming glass of its sunroom, to the annexed study/3rd bedroom with whitewashed rafters; it's an authentic Deco montage with design flexibility.
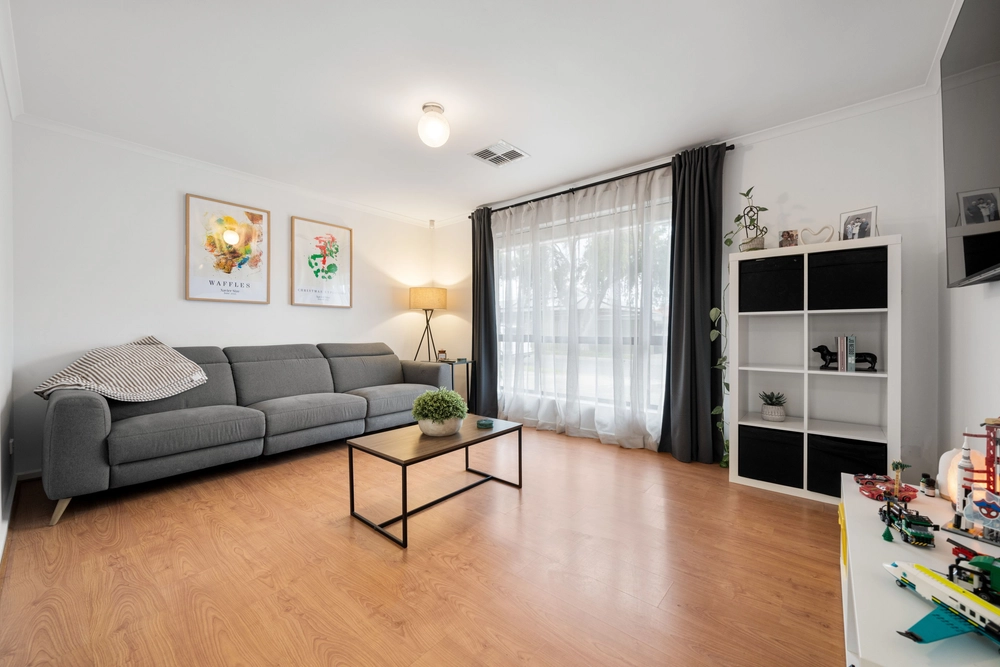
A combustion fire centres the living room and warms an already welcoming space where your own collectables will simply slot in.
Want solar power with that? Start out with 1.5kW of self-sustainability in the making.
Cookie-cutter boring is out - just like the double doors which once separated the Baltic floored living, hallway and dining room – instead, open plan living time-warped ahead 50 years.
Modern chic comes via cool grey decor, barely-there white venetians, a contemporary kitchen remodel and a frameless, feature bathroom upgrade.
Rocking the kitchen is a collage of mocha glass splashbacks, a stainless oven, induction cooktop and Bosch dishwasher, with EssaStone smothering its laminate joinery. And sauté with a view in this light-filled social zone, adding garden spice to its 180-degree vision.
With room size all the rage in the 50s, this master suite didn't miss out. The second smaller suite flaunts wall-length built-in sliding robes, while the third's use is up to you…
A detached entertainer's pavilion, fruit trees, chook run and raised beds form a smorgasbord of goodness out back – plus, a double garage accessed from Herbert Street has workshop/studio scope and adds a garden-facing third roller door should your exploits call for it…
From home-grown to home business. Hawker Street eats to Queen Street coffee with city reach.
If you dig the inner-west, these digs will meet your lifestyle brief.
You'll love:
- Up to 3 bedrooms (or 2 plus study)
- 2 street frontages
- Double garage access off Herbert Street
- Modern kitchen & bathroom designs
- Combustion fire
- Split system A/C to master & study/3rd bedroom
- Vegie beds & chook pen
- Walk to West Croydon train station
- Those go-to Queen Street cafes…
- A fine vintage revival
To be Auctioned on site 30th June @ 1.30pm
Specifications:
CT / 5749/722
Council / City of Charles Sturt
Zoning / RC''69
Built / 1952
Land / 708m2
Frontage / 15.09m
Council Rates / $1174.00pa
SA Water / $180.09pq
ES Levy / $256.00pa
All information provided has been obtained from sources we believe to be accurate, however, we cannot guarantee the information is accurate and we accept no liability for any errors or omissions (including but not limited to a property's land size, floor plans and size, building age and condition). Interested parties should make their own enquiries and obtain their own legal advice. Should this property be scheduled for auction, the Vendor's Statement may be inspected at any Harris Real Estate office for 3 consecutive business days immediately preceding the auction and at the auction for 30 minutes before it starts.


 3 bed
 1 bath
 2 car