Best offers by 5pm Tuesday 25th June (unless sold prior)
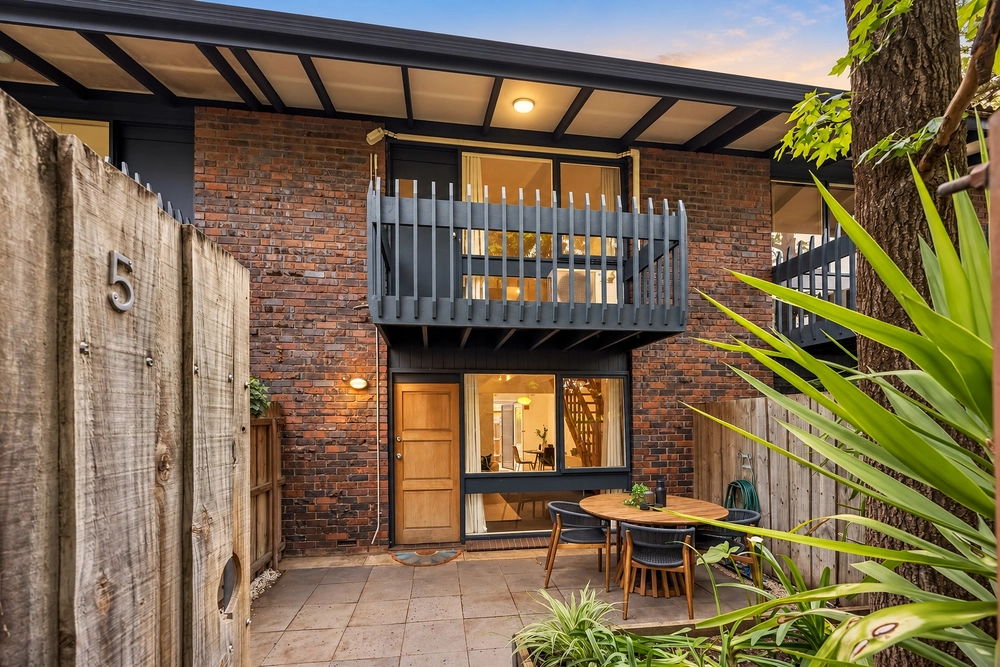
Taking prime corner position, just a pedal from The Parade, is a 1920s home with those classic character hallmarks, a healthy rental history, those must-have creature comforts and some serious shedding for good measure.
Measure the distance from the front door of this 4-bedroom home to the likes of Pembroke School, Loreto College, Argo On The Parade, and the CBD – and you won't need a very long tape. Or a car.
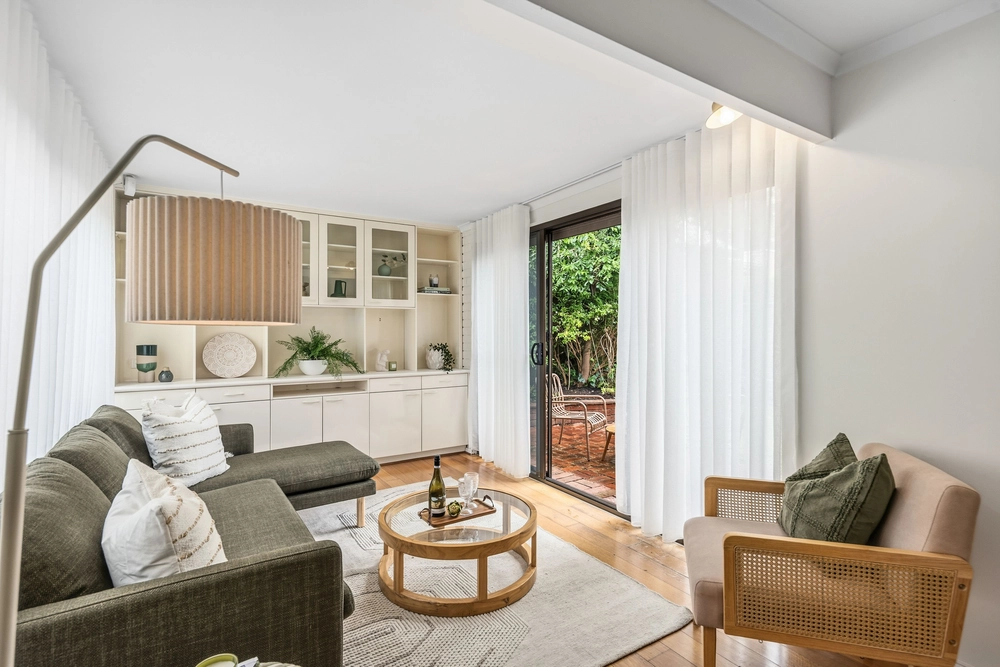
Your base to the best of the inner east comes with the polished pine floors, lofty ceilings, fireplaces and big, light-filled rooms that only a home this age and ilk can offer.
Along the way, its footprint was extended at the rear to include an expansive lounge room alongside a modern galley kitchen with dishwasher, gas oven and garden views.
For those that don't need four bedrooms, any one of its original main rooms will lap up second lounge or dining room duties like the back yard laps up the warming northern sun.
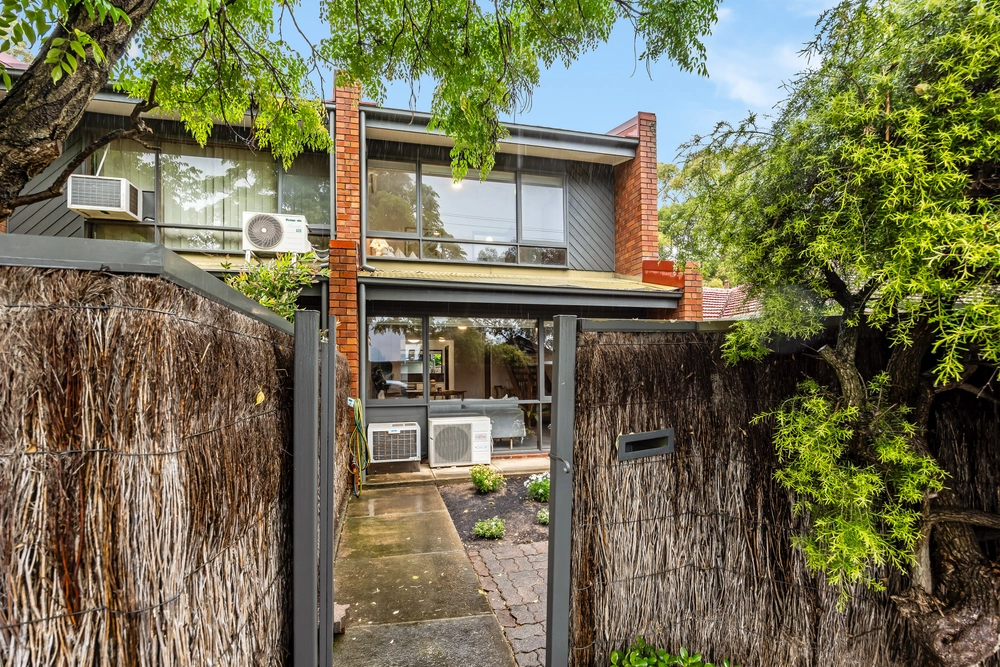
With lawn for play, high fencing for peace of mind, a pergola for dining outdoors and a two bay shed with clearance for a caravan or boat, it's also a backyard that laps up the leisure.
Caffeine fixes with old friends; week night dinners at 400 Gradi, Kintaro Sushi, The Bath and Cafe Buongiorno; Friday night footy at Norwood Oval; and Saturday morning bike rides to the East End…
Does it get much better than Beulah Park? Perhaps not.
More reasons why we love this home:
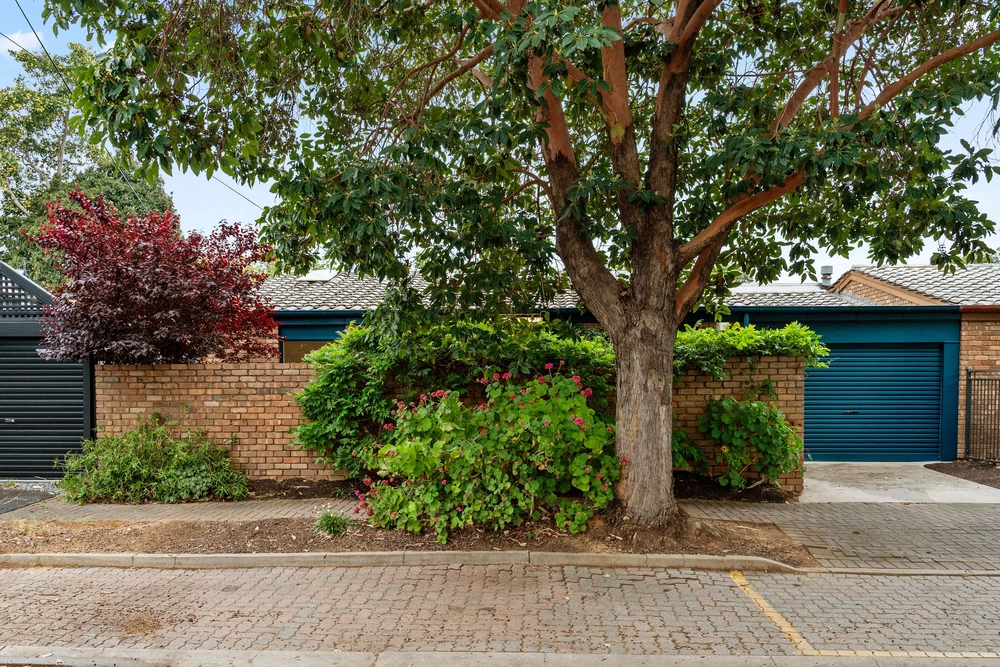
- Solid brick construction on a prized corner block, serving gorgeous street presence on both Scott Street and Beulah Road
- Zoned for Marryatville Primary and Norwood Morialta High Schools
- Walking distance from bus stops to CBD
- Upgraded main bathroom and separate laundry
- Ducted reverse cycle heating and cooling
- Beautifully presented gardens
- Recent rental returns of approx. $450/week
- Current lease expires 25th October 2019
- Electronic roller door entry to large shed/garage
- And so many more.
Specifications:
CT / 5569/399
Council / City of Burnside
Zoning / R'R1
Built / 1920
Land / 475m2
Frontage / 12.57m
Council Rates / $1438.05pa
SA Water / $231.57pq
ES Levy / $154.40pa
All information provided has been obtained from sources we believe to be accurate, however, we cannot guarantee the information is accurate and we accept no liability for any errors or omissions (including but not limited to a property's land size, floor plans and size, building age and condition) Interested parties should make their own enquiries and obtain their own legal advice. Should this property be scheduled for auction, the Vendor's Statement may be inspected at any Harris Real Estate office for 3 consecutive business days immediately preceding the auction and at the auction for 30 minutes before it starts.


 3 bed
 1 bath
 2 car