201 Coromandel Parade, Coromandel Valley, SA 5051 - House sold - PropertyMate
Sold on 27 November 2018
When treetop views, studio and the scope for special collide in convenient 'Coro'…
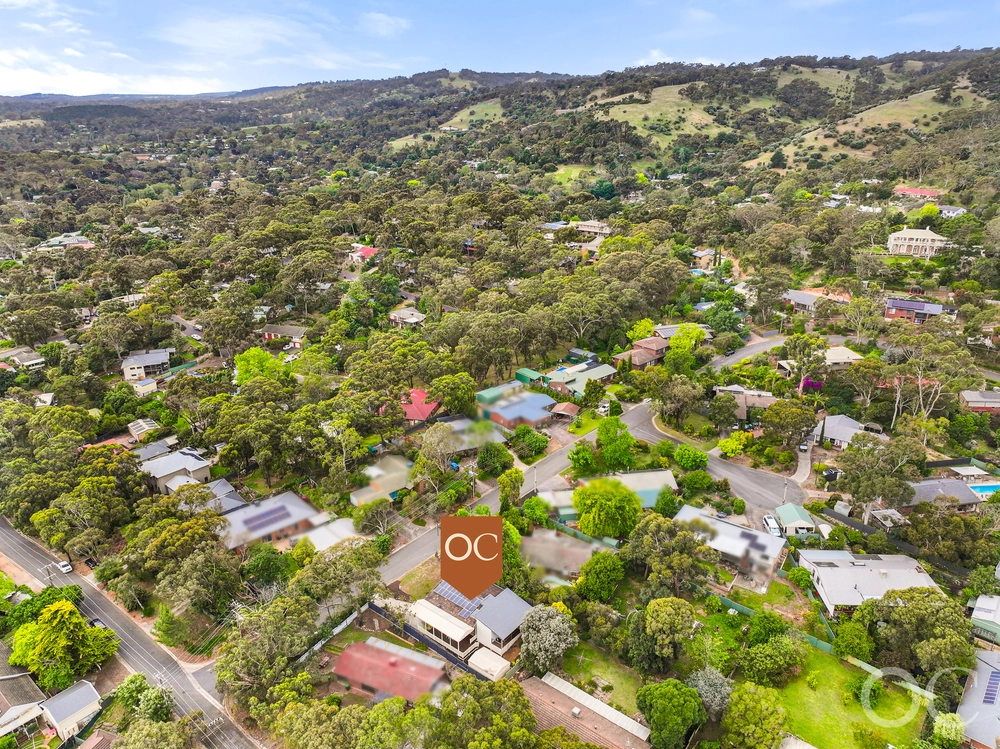
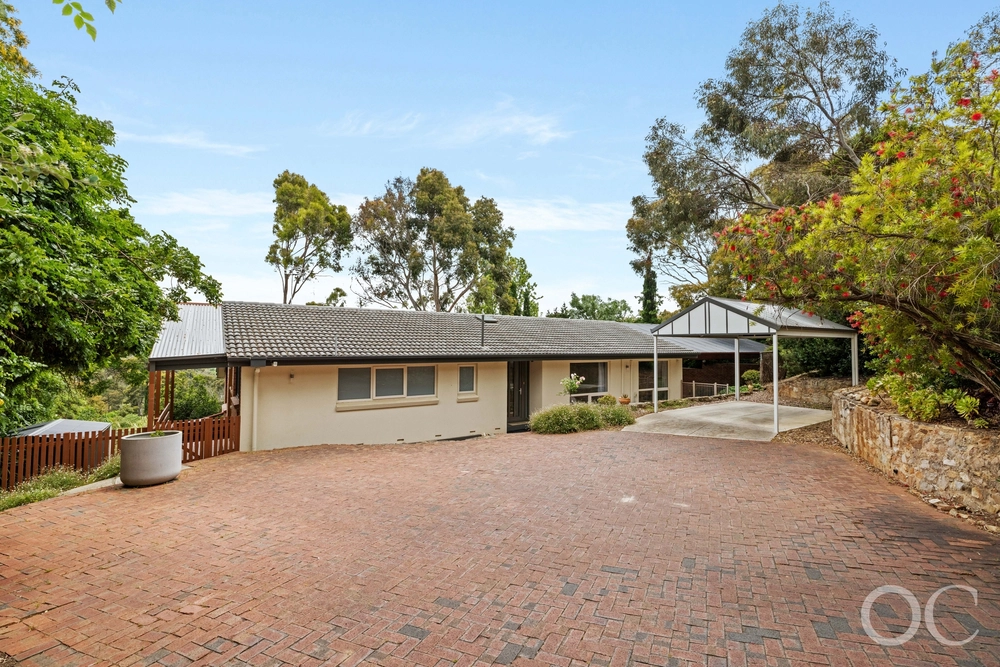
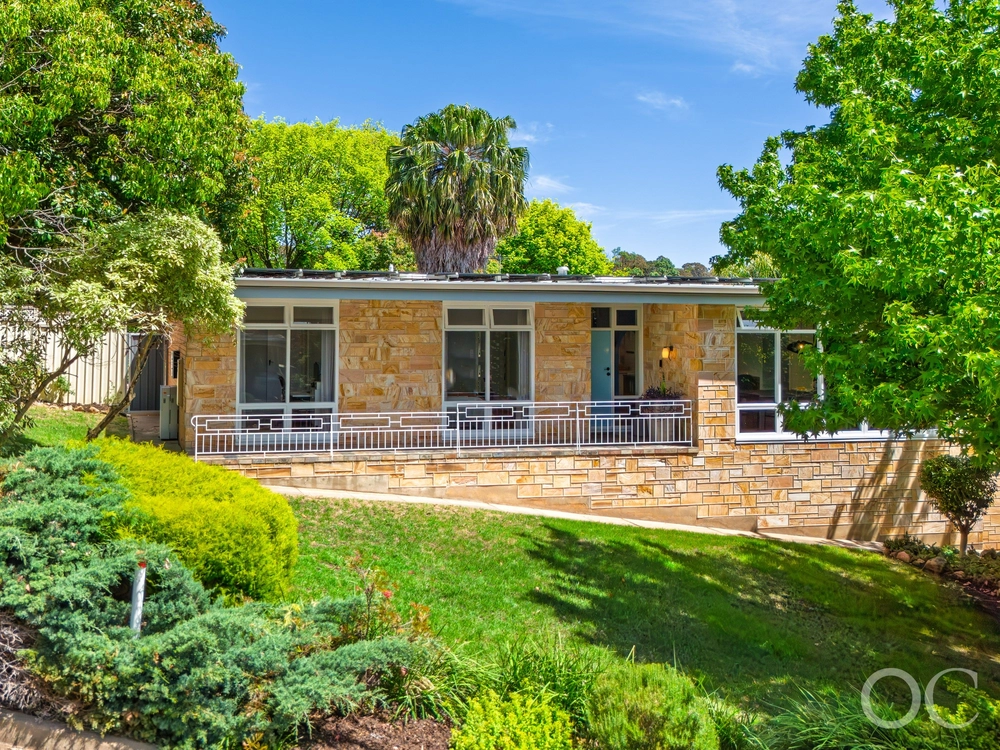
Quietly tucked away below a semi-private access road to remove passing cars from this peaceful equation is a two-storey, 4-bedroom home with the potenital to match its versatility on a very generous 1104sqm (approx.) block, just moments from Blackwood's bustling centre.
The current owners have watched the kids grow in – not out of – a neatly kept '70s-built home with a lower level bedroom and separate studio that combine to cater for an independence-craving teen.
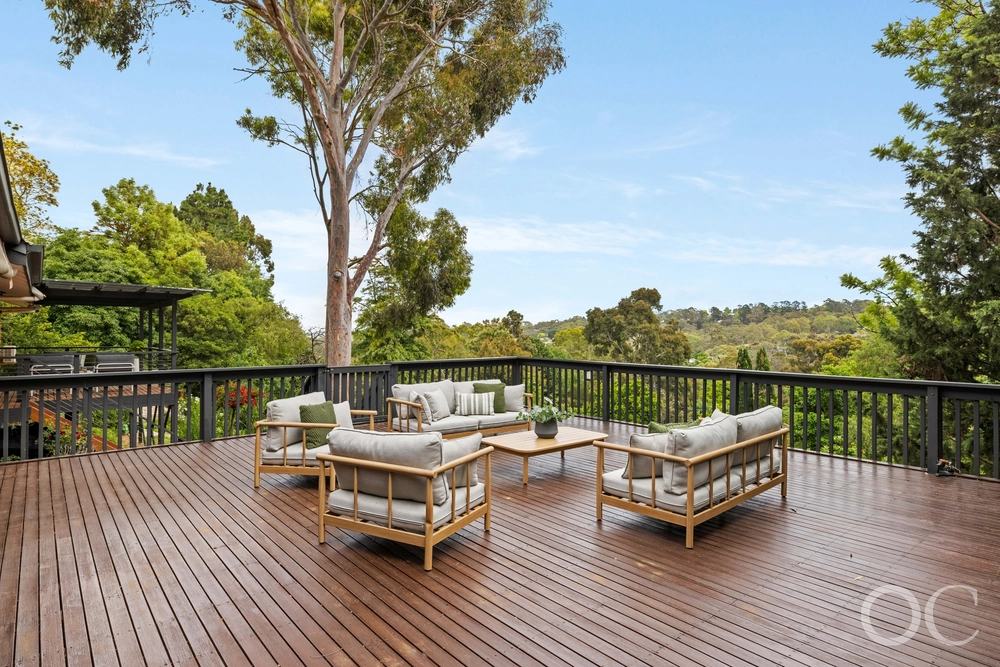
With a gently sloping block, it's only natural that a timber-decked terrace hovers amongst the treetops and over the lush, established gardens of a gorgeous rear yard.
The deck is the icing on an upper level with three bedrooms – including a master with ensuite – lounge room, dining zone and super-functional kitchen with integrated dishwasher, Bosch cooktop and copious amounts of storage space.
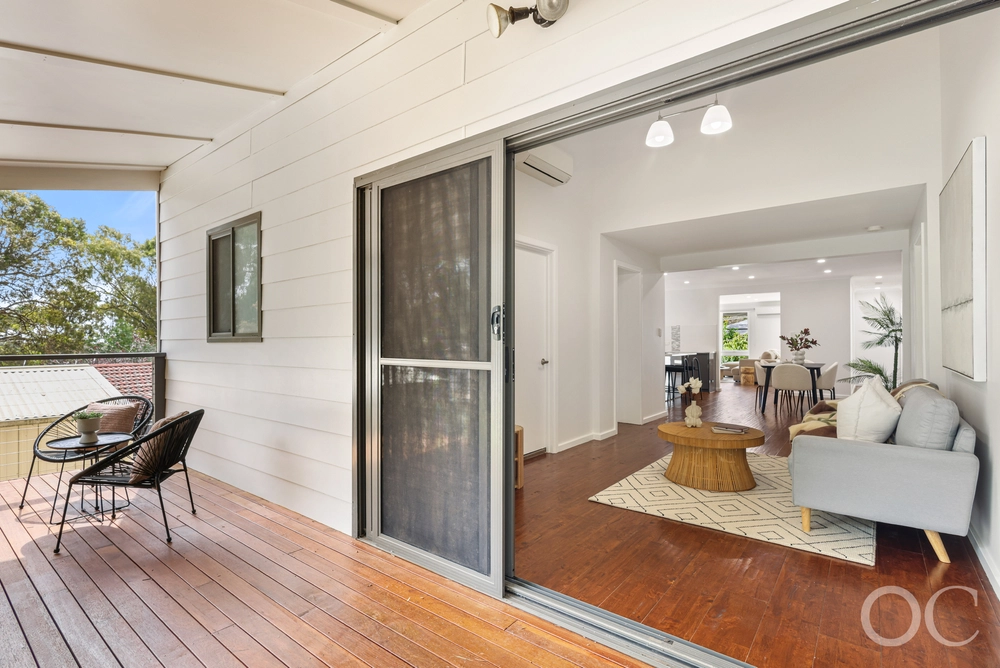
With its own patio/verandah, toilet, a lounge room with combustion fire, and external access, that studio has the scope to be spruced up into something pretty special.
Within the space of just 10 minutes, you can get the kids from the front door to the classrooms of Coromandel Primary School, and be in the midst of your weekly food shop in Blackwood – making this very quiet slice of 'Coro'…very, very convenient.
More reasons why we love this home:
- Just a 20-minute drive from the CBD - Deceptively close to Scotch and Mercedes Colleges - Double carport, plus onsite parking for multiple vehicles - Treetop views throughout the upper level - Lock-up shed under carport, ideal for storing tools for a tradesman - Loads of storage – including extensive space under the house - Laundry on the lower level with laundry shoot from upstairs - Efficient split R/C system in kitchen space, evaporative cooling throughout upper level, gas heater in lounge and combustion fire downstairs - 1.5kw solar panels - Easy-care tile floors to upper living area - Flat land with lawn for backyard cricket – rare in the Hills
Specifications: CT / 5367/301 Council / City of Mitcham Zoning / R(H) Built / 1977 Land / 1104m2 Frontage / 24.14m Council Rates / $1557.88pa SA Water Rates / $206.53pq ES Levy / $385.53pa
All information provided has been obtained from sources we believe to be accurate, however, we cannot guarantee the information is accurate and we accept no liability for any errors or omissions (including but not limited to a property's land size, floor plans and size, building age and condition) Interested parties should make their own enquiries and obtain their own legal advice. Should this property be scheduled for auction, the Vendor's Statement may be inspected at any Harris Real Estate office for 3 consecutive business days immediately preceding the auction and at the auction for 30 minutes before it starts.


 4 bed
 2 bath
 1 car