201 Wattle Street, Malvern, SA 5061 - House sold - PropertyMate
Sold on 25 January 2017
Extend your expectations in a period villa that entertains like never before
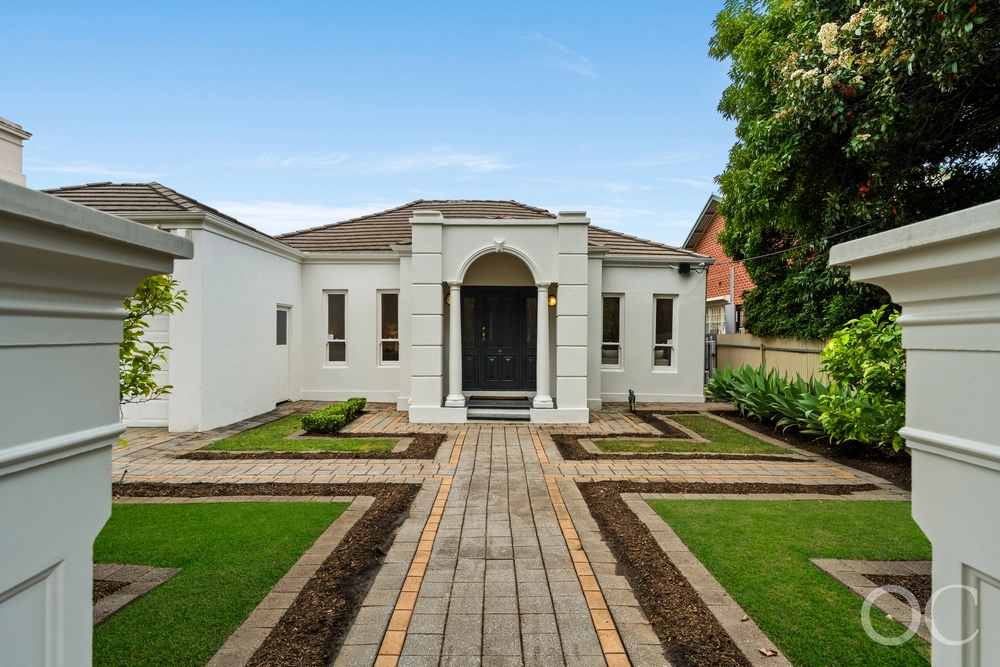
While the period homes of Malvern continue to define their superior, leafy location on the cusp of the CBD and Unley Road's renowned high-end fashion stores, this 4-bedroom seductress on a prized 696sqm block soars even higher thanks to the most epic of extensions.
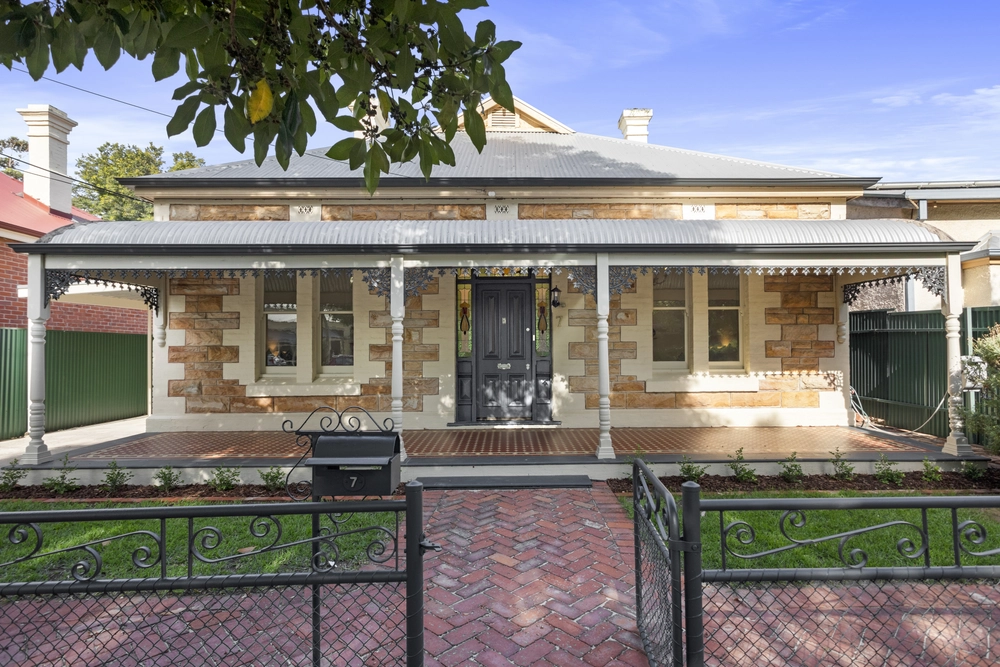
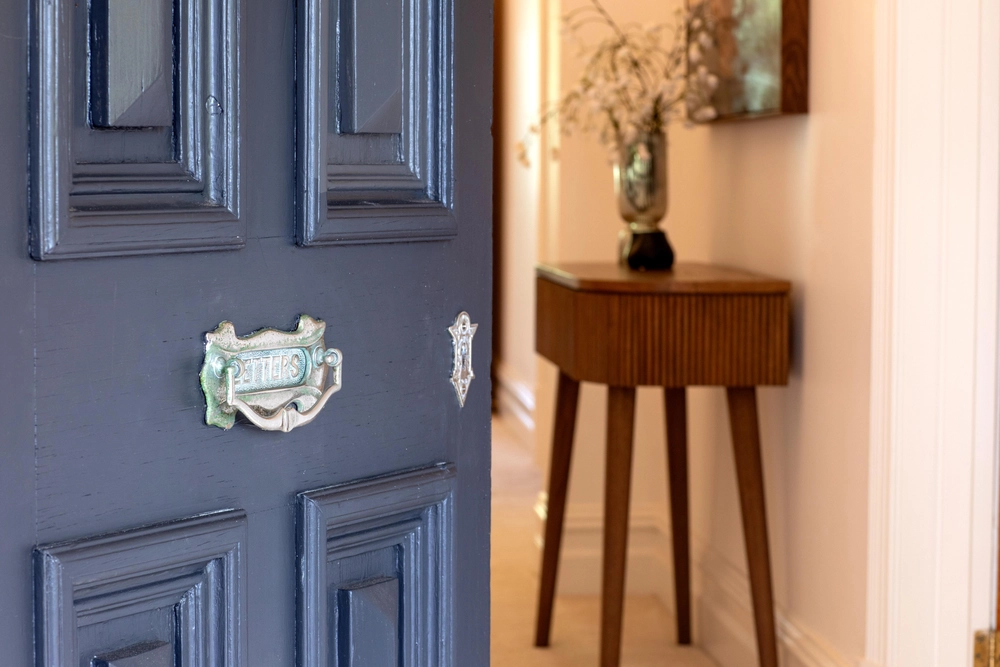
Yes, the original 1910-built home is everything you expected (and wanted) thanks to its reinvigorated interior; where the loftiest decorative ceilings, arched hallway, fireplaces, leadlight, and polished timber floors retain the nostalgic aesthetic that we all crave and will never go out of date.
And yes, every super-spacious room – including a formal lounge and a master bedroom boasting a walk-in robe and ensuite – creates the rare freedom and natural light that those modern-day concrete jungles simply can't conjure.
But it's the magazine-worthy rear extension that casts the biggest spell in a home that now entertains with flair, class and utter freedom…
Framed in tall sheets of glass and three sets of doors, you'll be forgiven for gravitating without thought to the timber-decked, down-lit alfresco pavilion and heated pool of the rear yard.
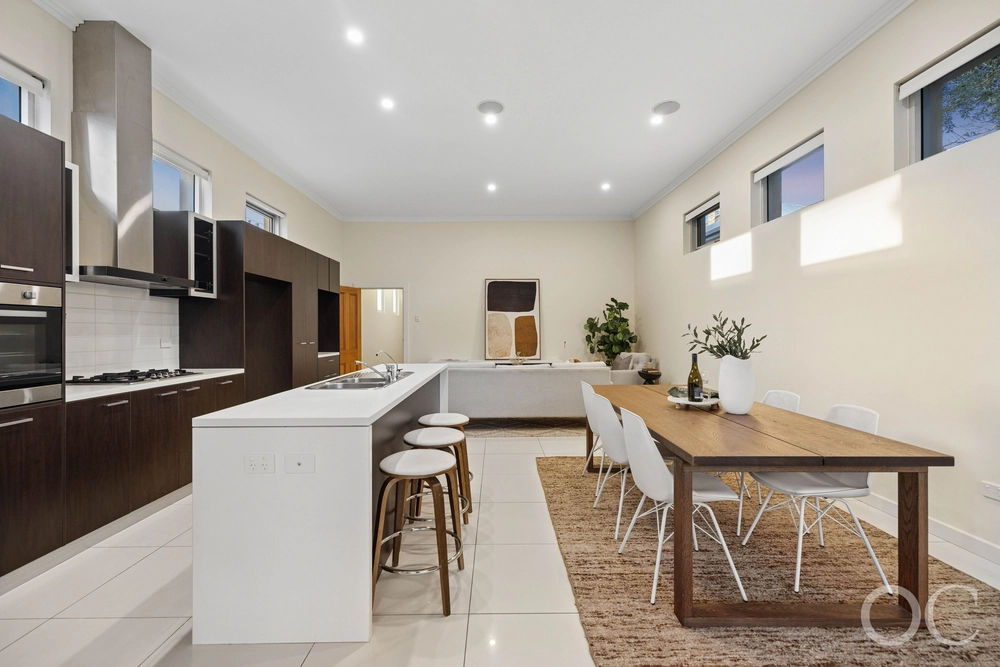
But first, you have to stop at the centrepiece of this entertainer's mecca; a designer kitchen with the Caesarstone-topped island, glass splashback and Blanco stainless steel appliances that look as sexy as they are functional.
As that inevitable house warming begins, grab a bottle of your finest from the cellar below and toast a home that exceeds the lofty standards of a suburb that knows no other way. Cheers.
More reasons why we love this home:
- Less than a 10-minute drive from the CBD - Ducted gas heating throughout - Ducted evaporative cooling throughout - Double carport - Beautifully preserved stone façade - Blanco 900mm oven, Bosch integrated dishwasher, and walk-in pantry to kitchen - Stylish stainless steel ceiling fans to alfresco pavilion - Built-in robes and study nook to bedrooms 2 and 3 - Expertly manicured front and rear gardens - Walking distance to Unley Primary School, Walford Anglican School for Girls and Concordia College - And so many more.
Specifications: CT / 5230/562 Council / City of Unley Zoning / RH(C)'SH6 Built / 1910 Land / 696m2 Internal / 220m2 Frontage / 15.24m Council Rates / $3215.95pa SA Water / $453.91pq
The accuracy of this information cannot be guaranteed and all interested parties should seek independent advice. Should this property be scheduled for auction the vendor's statement may be inspected at any Harris Real Estate office for 3 consecutive business days immediately preceding the auction and at the auction for 30 minutes before it starts.


 4 bed
 2 bath
 2 car