Imagine waking up every day with the beach practically on your doorstep.
Welcome to 206 Bathers Promenade, a stunning near-new residence offering an exceptional blend of modern luxury, coastal charm and effortless family living.
Positioned in a truly prime location directly opposite Bathers Park and just a short stroll from the beach, this beautiful home delivers the ultimate coastal lifestyle. With incredible uninterrupted sunset views enjoyed right from your own front door, you'll quickly appreciate what makes this location so special.
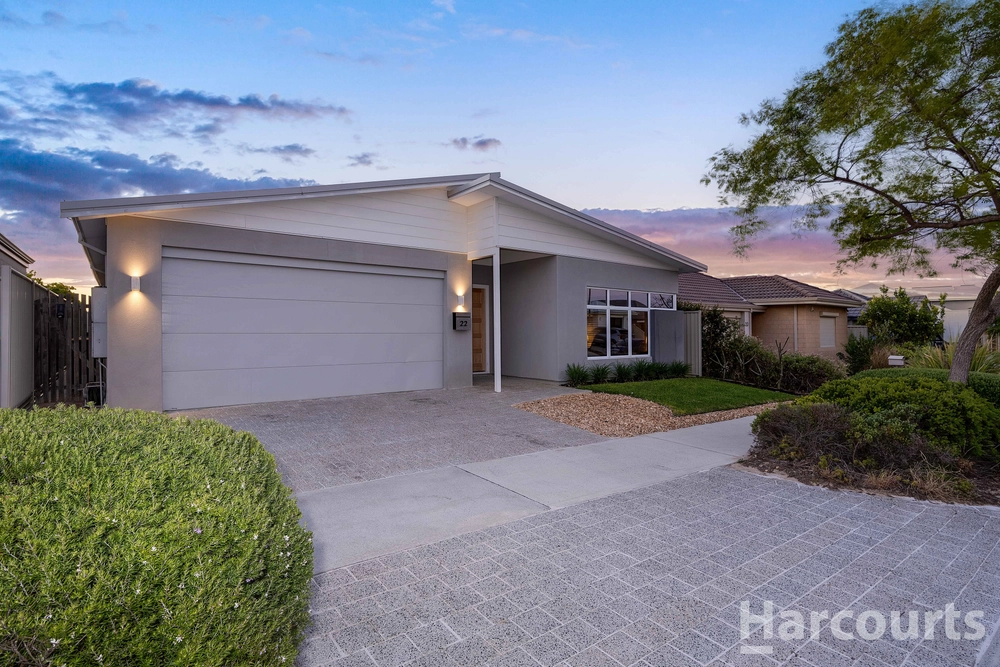
From the moment you arrive, the home makes a lasting impression with its beautiful street frontage, exposed aggregate driveway and lush green lawn, creating an inviting first impression.
Step inside through the impressive 1200mm clear entrance door and discover a wide, welcoming hallway complemented by coastal-inspired colours throughout, soaring high ceilings and downlights. The carefully considered design creates an immediate sense of space, light and sophistication.
Situated towards the front of the home is a separate theatre room, providing the perfect retreat to unwind and enjoy your favourite movies or sporting events. Featuring high ceilings, downlights, roller blinds and sheer curtains, this is a comfortable space designed for relaxing with family and friends.
The master bedroom is a beautiful private retreat, complete with high ceilings, a ceiling fan and a generous walk-in robe. The open ensuite adds a touch of luxury, featuring a stone vanity, spacious walk-in shower with floor-to-ceiling tiling and a separate toilet.
Continuing through the home, the hallway opens into a versatile study, home office or activity area. With high ceilings, downlights and sheer curtains, this additional space is ideal for those working from home or families needing a dedicated area for the kids.
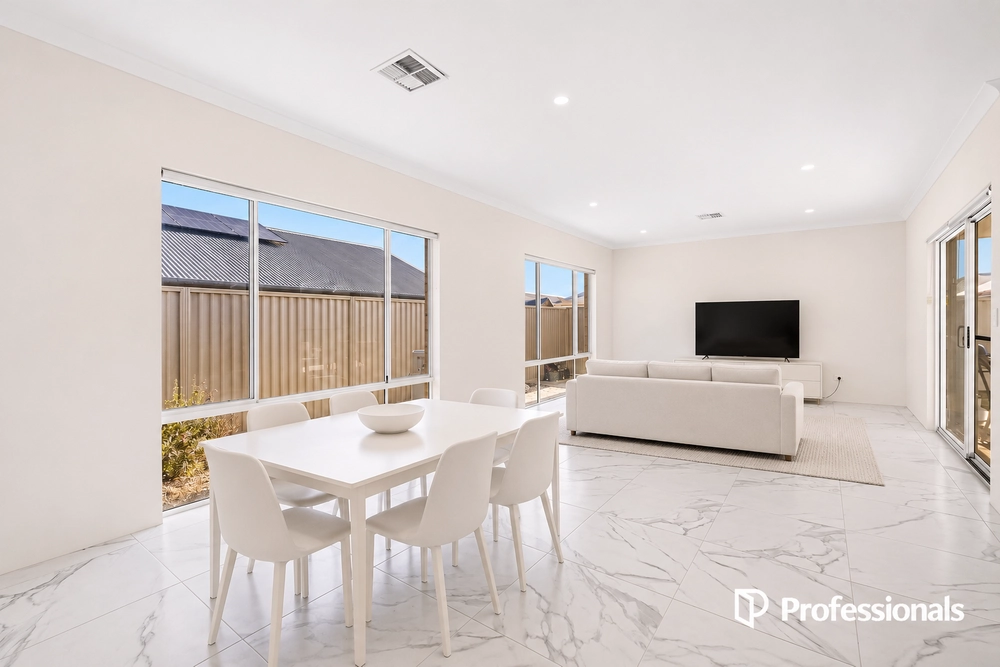
Double glass doors create a stunning entrance into the expansive open-plan living, dining and kitchen area, where the heart of the home truly comes to life. High ceilings, downlights and elegant sheer curtains complement the spacious design, creating a beautiful environment for everyday living and entertaining.
The kitchen is both stylish and functional, boasting quality stone benchtops with waterfall edges, overhead cabinetry and an impressive cooking arrangement featuring two side-by-side ovens, a 900mm gas cooktop and integrated rangehood.
Adding even more practicality is the adjoining scullery, complete with its own sink, additional lower cabinetry and excellent storage, keeping the main kitchen beautifully organised while providing extra preparation space.
The laundry is equally well appointed, offering a sink, under-bench cupboard and additional laundry storage.
Positioned towards the rear and side of the residence are bedrooms two, three and four, each offering comfortable accommodation with mirrored built-in robes and downlights. The family bathroom continues the home's quality finish, featuring a hobless shower, stone vanity, bath and downlights, with the added convenience of a separate toilet.
Step outside and discover an alfresco entertaining area finished with exposed aggregate paving and downlights, providing the perfect setting for weekend barbecues, family gatherings or simply enjoying the coastal lifestyle.
Beyond the alfresco is a generous lawn area offering plenty of room for the kids to play, pets to roam or even the opportunity to add your own swimming pool. There is also a gravelled side area providing additional outdoor space and versatility.
Additional features include:
- Double garage with roller shutter door providing access through to the rear garden.
- Ducted reverse cycle air conditioning.
- Solar panels.
Combining a beautiful modern design, generous family accommodation and an unbeatable coastal position, 206 Bathers Promenade is an outstanding opportunity to secure your own piece of beachside living.
Homes offering this combination of location, lifestyle and quality are always in demand. Don't miss your opportunity to make this stunning residence yours.
For more information or to arrange your own private viewing, contact James Bosdet on 0422 621 315.


 4 bed
 2 bath
 2 car