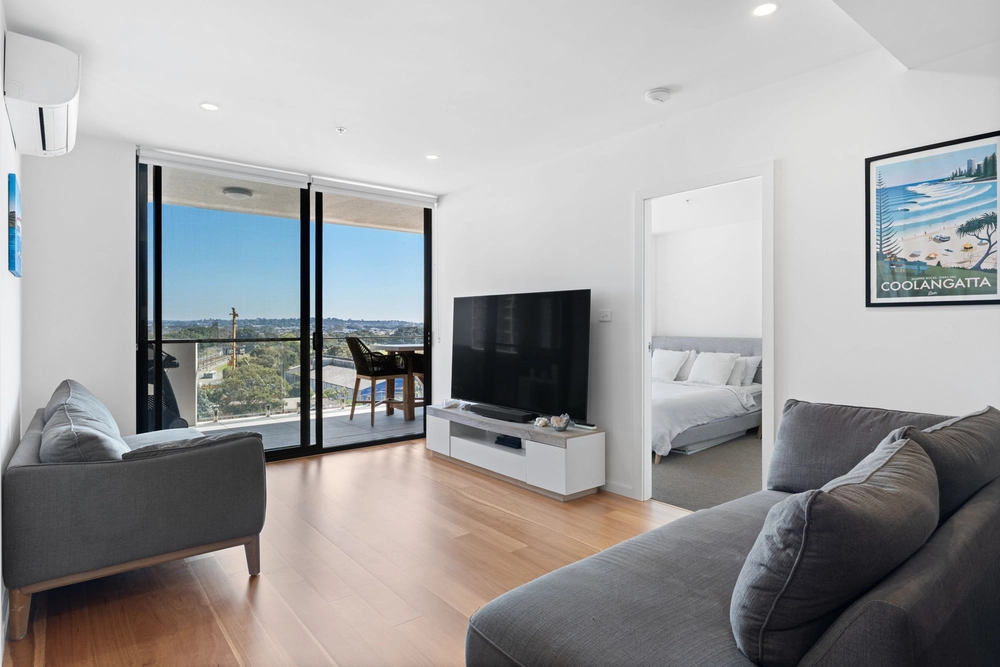
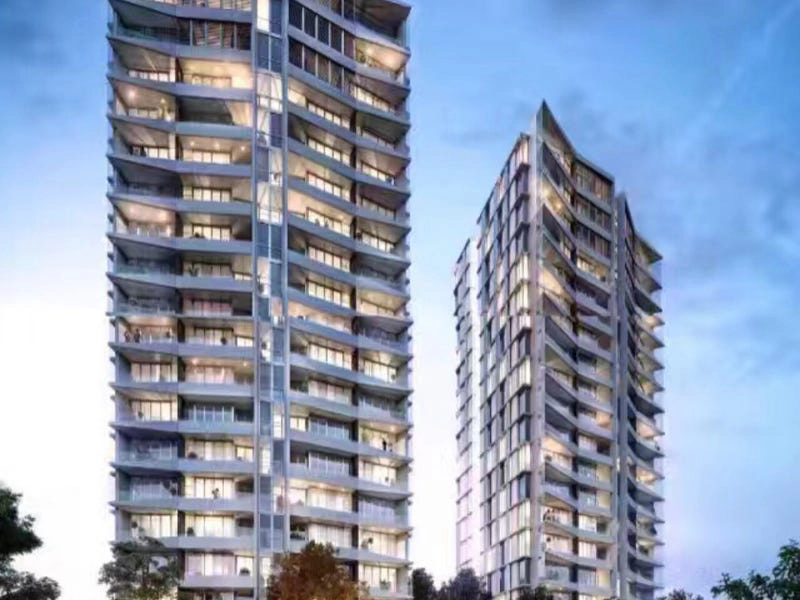
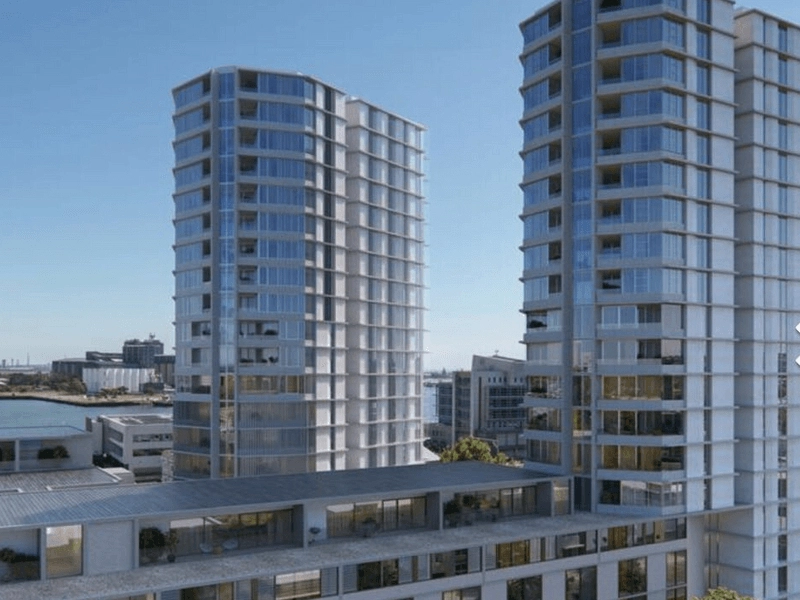
Set on the top (second) floor of the architect-designed Edge Apartments by CKDS, this two-bedroom, two-bathroom residence sits directly beneath the building's distinctive saw-tooth roofline, allowing the living zone to rise into a raked ceiling that instantly enhances the sense of space. Clerestory windows pull in northerly light like a spotlight across the open living zone, giving the interiors an airy, uplifting feel from morning through late afternoon.
The layout is practical and well resolved. An island kitchen anchors the space, keeping whoever's cooking connected to conversation and the balcony beyond. Sliding doors extend the living area outdoors, creating an easy spot for a quiet drink or casual catch-up. Both bedrooms sit privately away from the main hub. The main bedroom offers genuine breathing room, built-in storage, and its own ensuite, while the second bedroom also enjoys direct access to the sheltered alfresco balcony. Secure parking and storage add everyday convenience, while the lock-and-leave lifestyle will appeal to investors, first-home buyers, busy professionals, and anyone wanting a city base without the upkeep.
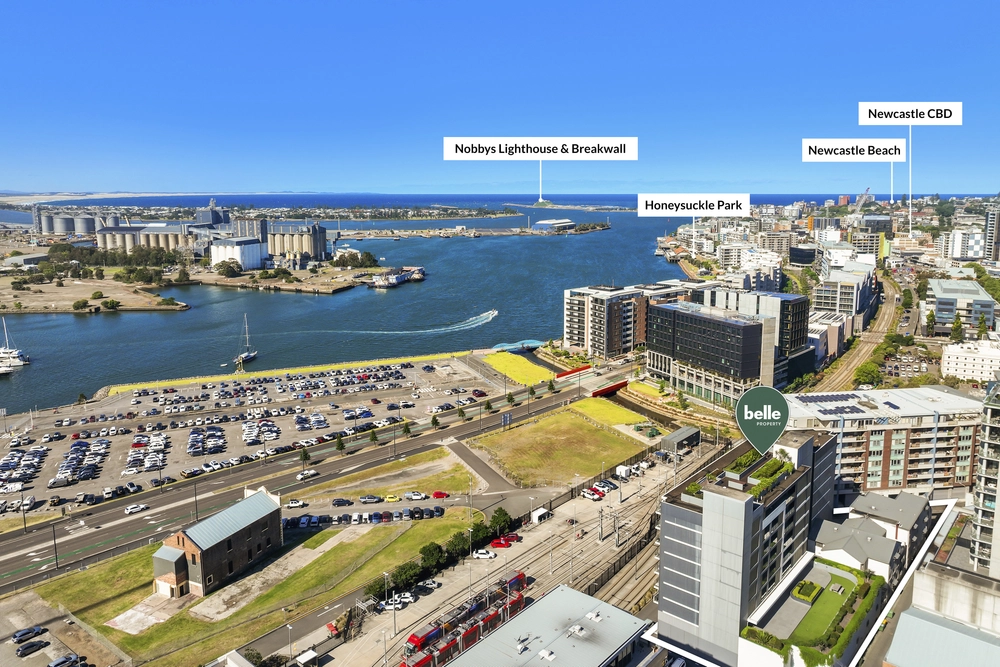
Step outside and Newcastle's best assets sit within arm's reach. Newcastle Interchange, light rail, cafés, bars, the harbour foreshore, and Honeysuckle all just moments away, putting work, play, and weekend plans on your doorstep.
-Second floor apartment with secure entry, lift access, car space and storage
-Bright open plan living with engineered timber floors and a/c
-Balcony accessed from living area and second bedroom
-The island kitchen features stone benches and Fisher & Paykel appliances, gas cooktop
-Two sky-lit shower bathrooms with floor to ceiling tiling, Euro laundry
-Brew Tales, Dark Horse Espresso, The Flotilla, Albion Hotel, Newcastle Yacht Club, Honeysuckle all on the doorstep
-750m to Marketown for all your shopping needs
* This information, including but not limited to photographs (which may show boundaries), copywriting, floorplans, and site plans, has been prepared solely for the purpose of marketing this property. While all care has been taken to ensure accuracy, we do not accept any responsibility for errors, omissions, or inaccuracies. We strongly recommend that all interested parties make their own enquiries and seek independent advice, including speaking with their conveyancer regarding boundaries and, where appropriate, obtaining a surveyor's report, to verify the information provided.


 2 bed
 2 bath
 1 car