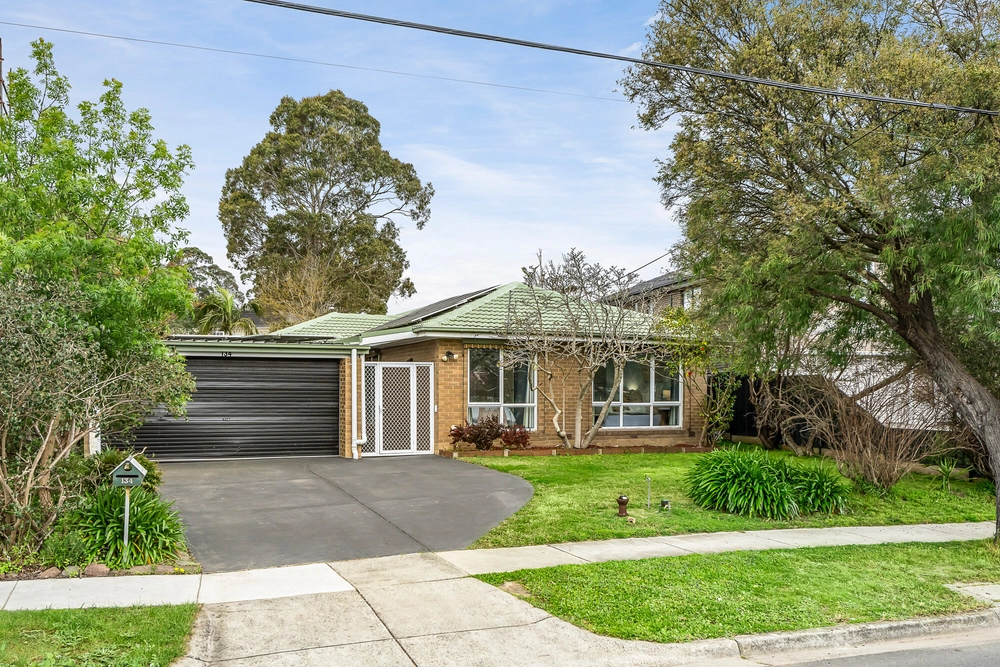
Manicured to perfection and magnificently designed to create the ultimate entertainer’s paradise, this breathtaking home sets standards high with its cohesive indoor-outdoor design and desired placement in the Mount View Primary and Brentwood Secondary Zones.
Picturesque and flawlessly presented throughout, the home’s stylish dimensions commence with a glamorous garden and entry foyer that flows through to a rumpus/billiards room.
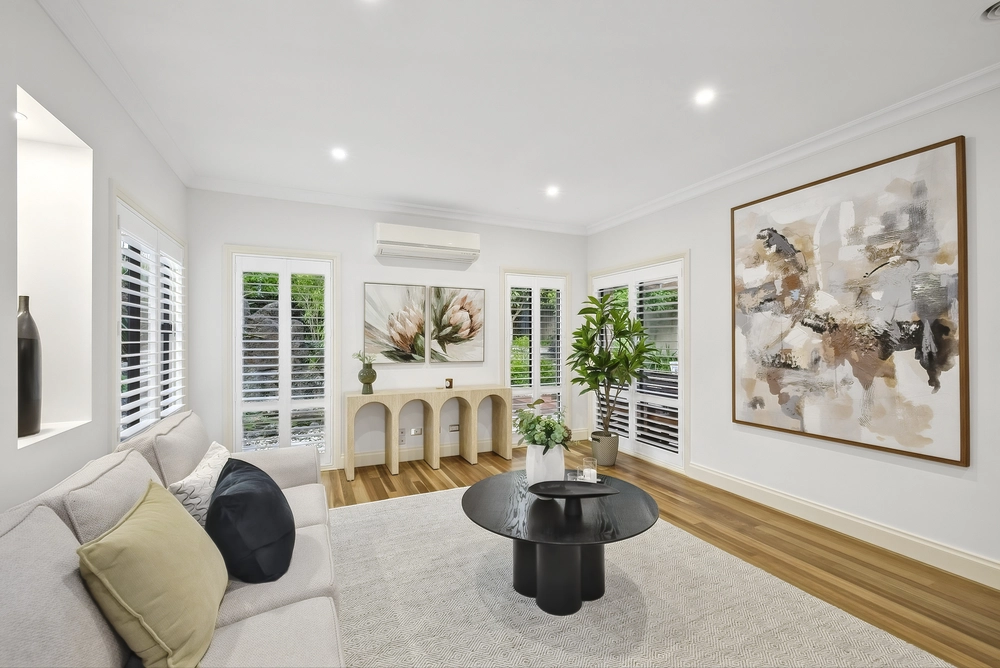
Continuing over comforting carpet, the lounge room relishes backyard aspects and is complemented by recessed speakers, while the kitchen sparkles like new and boasts waterfall stone benches, gas stove, AEG oven and microwave, integrated Asko dishwasher plus a breakfast bench.
From the dining and family room the home extends out onto two sides, opening onto an alfresco zone with overhead heater and built-in barbeque plus a separate alfresco deck, sunbathed spa and manicured backyard.
Five robed bedrooms ensure the family are easily accommodated and include a master bedroom with mirrored built-in-robes and ensuite, accompanied by a stylish main bathroom, separate toilet and laundry with appliance cupboards and excellent storage.
Adding to the premium presentation are a long list of extras, such as double-glazed windows, solar panels, ducted heating, evaporative cooling, video intercom, keyless entry, automatic sprinkler system, garden shed plus a double garage with internal access.
Peacefully situated in a family-friendly court that culminates at Atheldene Drive playground, near Mount View Primary, Brentwood Secondary, Caulfield Grammar, Glen Waverley Sports Hub, Jells Park, Glen Waverley Golf Course, The Glen, buses, Glen Waverley Station and freeways.


 5 bed
 2 bath
 2 car