21 Brunswick Street, Walkerville, SA 5081 - House sold - PropertyMate
Sold on 14 November 2015
A proud statement of period charm and epic entertaining in a suburb to savour
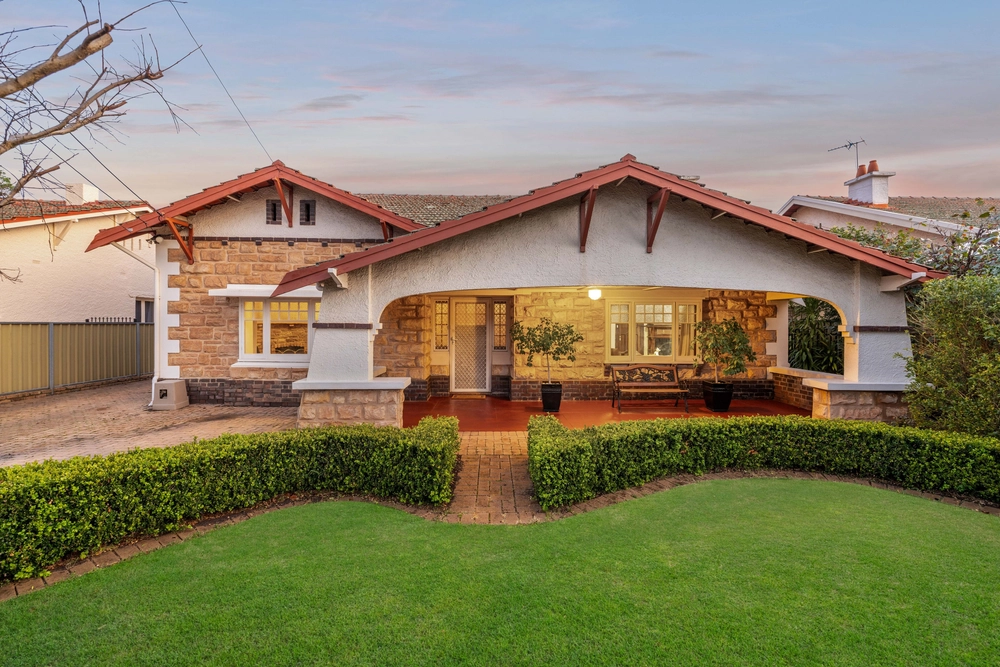
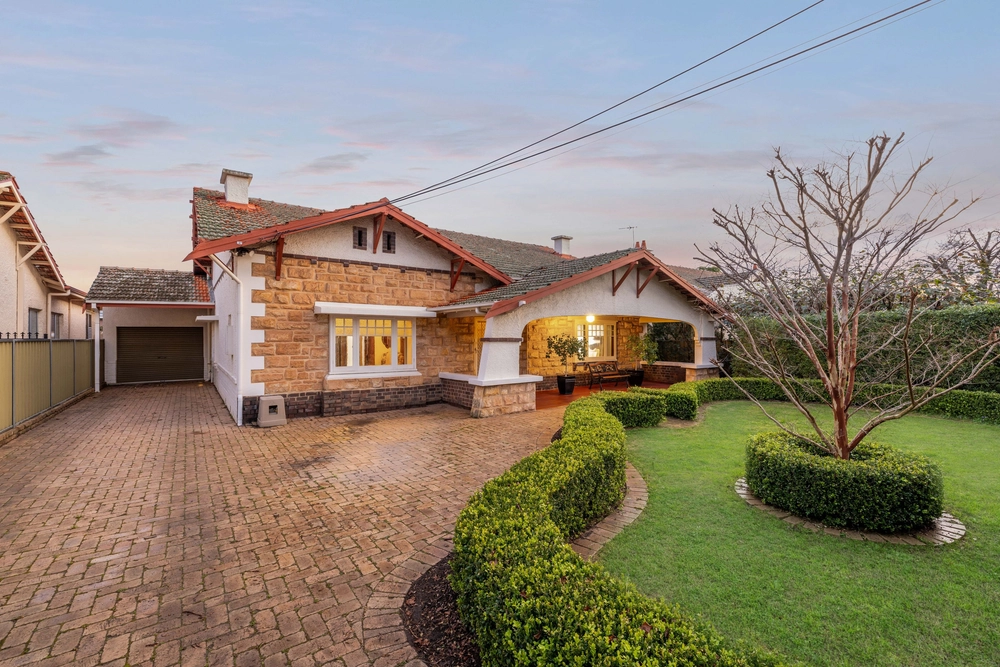
Born to entertain all year round and forever a grand statement of period charm, this epic 1902-built home on a prized 1673 sqm block in the heart of Walkerville exceeds the expectations of the modern family in a suburb that demands so much.
That statement starts with a front façade wrapped in sandstone and set back to create an imposing backdrop to the expertly nurtured gardens at its feet.
Enter to greet 3.5-metre-high decorative ceilings and a flexible floor plan featuring an expansive hall; a formal lounge reappointed with light-grabbing picture windows and electronic awnings; an expansive formal lounge and sitting room with marble fireplace; and two bedrooms, including a lavish master and ensuite - that's just the original home!
Suddenly, it all unfolds to unveil an extension and rear yard you never saw coming…
The open-plan living room and featuring kitchen - lined in corked floors and framed by a sea of glass - is one with the purpose-built alfresco pavilion, pool and tennis court of a rear yard that also features the added luxury of a private apartment for teenagers, visitors or a Grandparents retreat boasting its own bathroom, bedroom and driveway access.
Imagine summer days alternating between dips in the pool, doubles on court and drinks under the pergola featuring café blinds and heating pads. When its time to turn in, the teenagers can escape to the retreat while the little tackers head to the three bedrooms blessed with their own views of the pool's crystal waters and access to a huge family bathroom.
All sitting on the cusp of the acclaimed St Andrew's School, Wilderness School, St Monica's School and Walkerville Primary, and just 5-minutes from the fringes of the CBD – Welcome to Walkerville.
More reasons why we love this home: - Stainless steel appliances and loads of pantry space to kitchen - High quality Modgrass and flood lighting to tennis court - Solar heating to saltwater chlorinated pool - Fully alarmed – CCTV monitored with Ipad connectivity - Large underground cellar - Double carport with pull-down awning - In-built speakers to open-plan living room - Built-in robes to four bedrooms - Custom cabinetry to bedroom two – perfect for home office if desired - Gas fireplaces to dining and formal lounge rooms, plus gas heating and evaporative ducted cooling throughout - Foxtel provisions to three points - And much more
The vendor's statement may be inspected at 666 Anzac Highway, Glenelg for 3 consecutive business days immediately preceding the auction; and at the auction for 30 minutes before it starts.
Specifications: CT / 5641/411 Council / City of Walkerville Zone / R'6 Built / 1900 Land / 1669m2 Internal / 311m2 Council Rates / $5674.90pa SA Water / $1,109.10pa ES Levy / $1153.35pa


 6 bed
 3 bath
 2 car