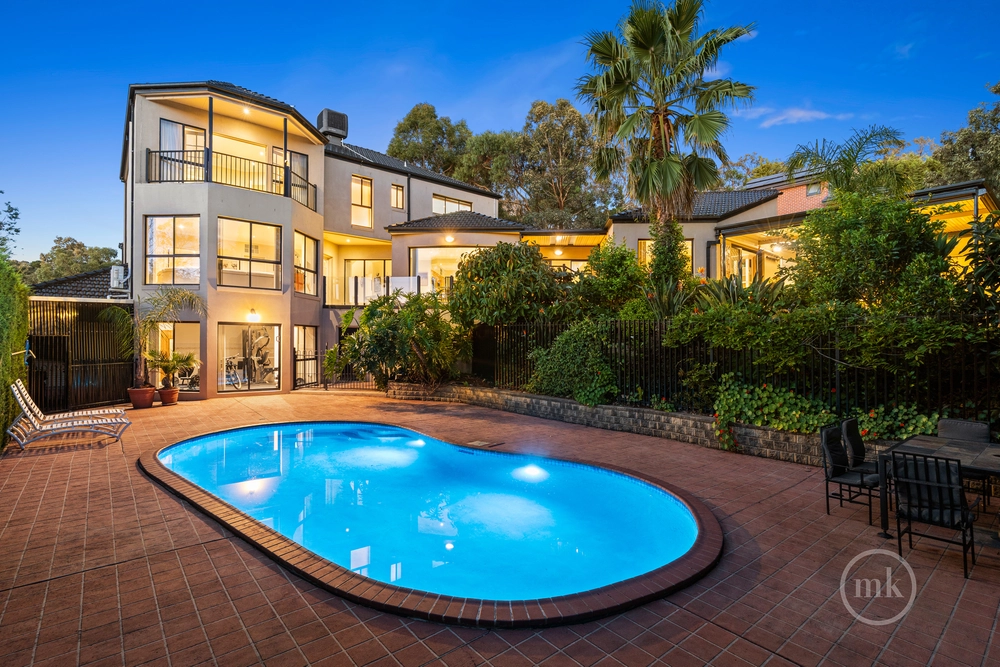
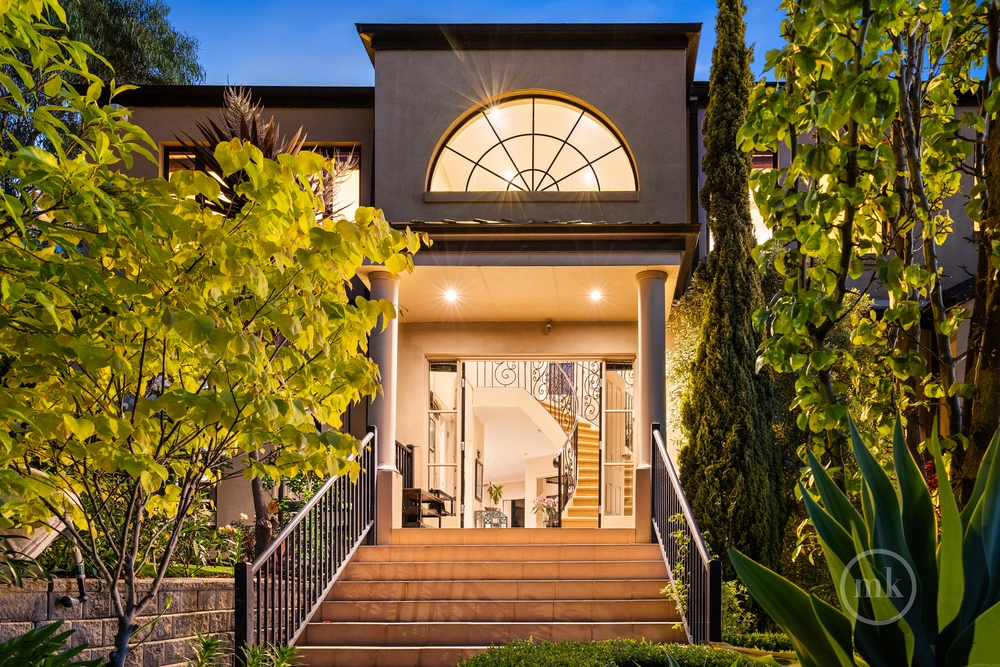
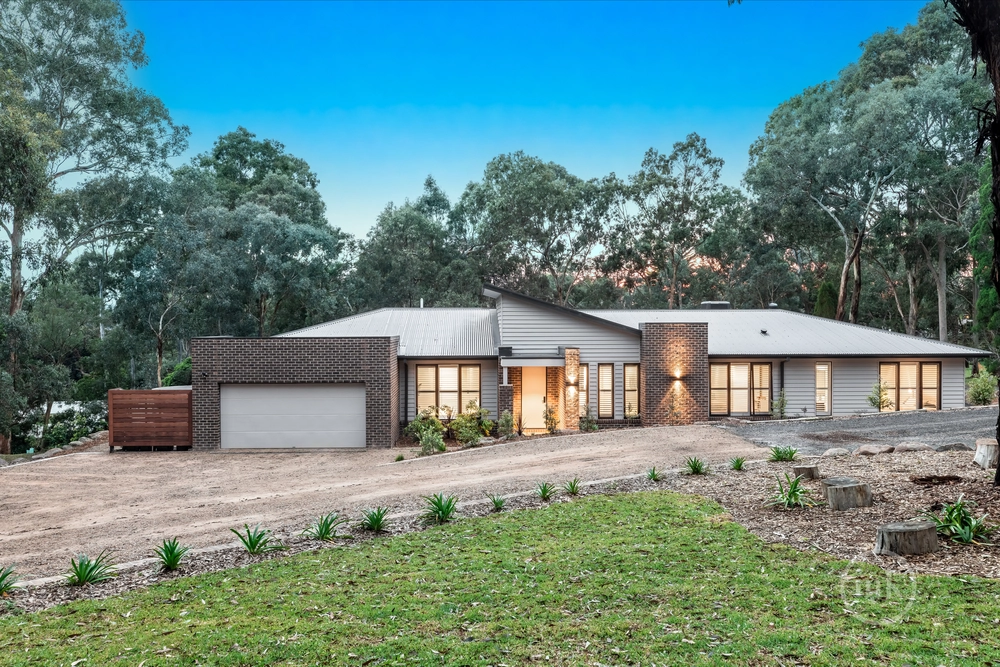
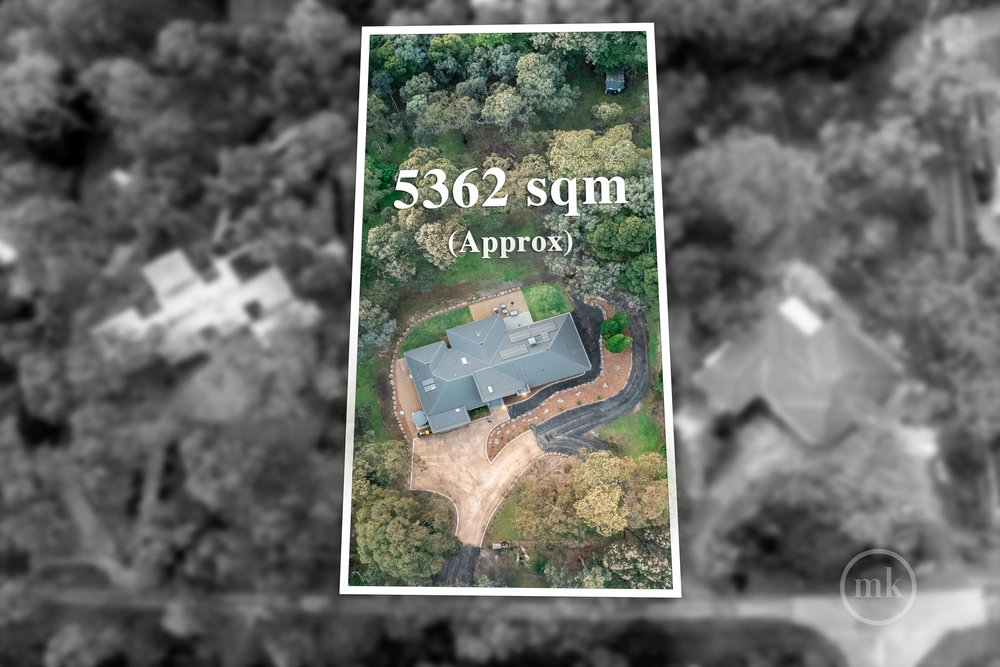
SOLD by Jellis Craig. A masterclass in luxury thanks to a no-expenses-spared rejuvenation with an immediately obvious focus on quality, style and sophistication, this family home on an 1,051m2 allotment (approx.) delivers prestige, polish and perfect proportions in a premium pocket.
Showcasing an impressive design aesthetic with the introduction of decorative cornices and deep skirting boards, quality carpet, porcelain floor tiles, and premium window finishes, all complemented by fresh paint in neutral tones, the interior is adaptively accommodating over two substantial levels that deliver luxury living for every family member.
Ground floor spaces include an alternate main suite opening directly to a luxurious stone finished bathroom, a refined lounge flowing through to a versatile sitting room, an expansive living-dining and an equally generous family- living room.
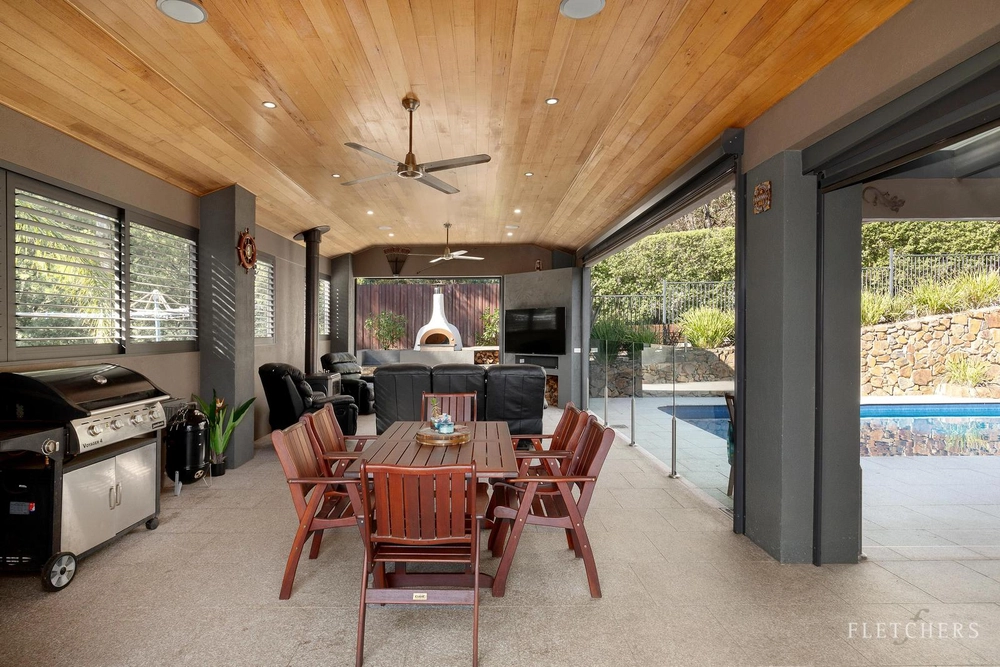
A wall of bi-fold doors spills the action out to a stunning outdoor entertainment area. Introducing a Weber-based outdoor kitchen, fridge, sink, large bench, and open fireplace, it provides a brilliant space for alfresco enjoyment while anchoring a deep and private rear yard featuring a lush lawn bordered by privacy plants.
With its 2-pac and vinyl finish in on-trend shades, bespoke soft-close cabinetry, stone tops, premium appliances including dual pyrolytic ovens, an induction cooktop and a warming drawer, a plumbed fridge cavity, and a servery window to the alfresco area, the flawless kitchen overlooking the living-dining will delight the gourmet!
Upstairs, the main bedroom includes a fitted dressing room and a sumptuous ensuite featuring floor-to-ceiling tiles in porcelain, a dual-head shower and a double vanity finished in stone. Two further bedrooms share a bathroom of equal quality and style, while a study with fitted storage provides space for homework or working from home.
Appointed to the highest standards, extras include an alarm, CCTV to a hard drive, a remote double garage, LED lighting, a ducted vacuum, a gas log fire in the living room, shed, cubby, and connection to the NBN.
Extensive double glazing works hand in hand with hydronic heating, multiple split system units on the ground floor, and refrigerated climate control on the first floor for efficient, effective comfort all year round.
Minutes from the convenience store, Research Primary and Eltham College are a short drive away in one direction, while CLC, the dining, café, shopping, and entertainment options of Eltham, are just as close in the other.


 4 bed
 3 bath
 2 car