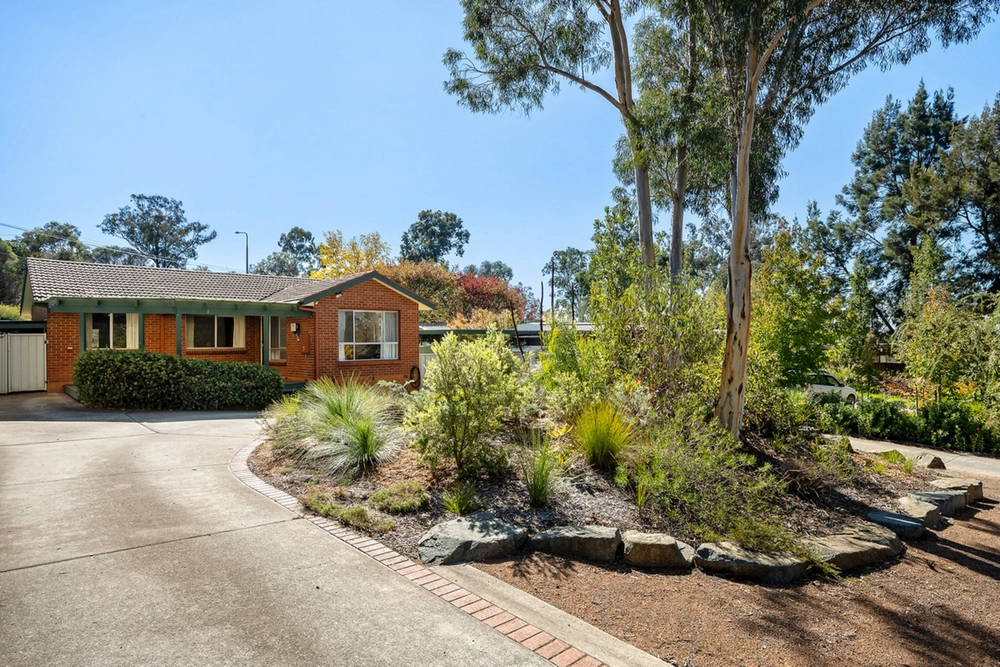
21 Kinleyside Crescent, Weetangera, ACT 2614 - House sold - PropertyMate
Sold on 14 June 2019
Your Family Will Love It
From its instantly impressive two storey facade to its light-filled renovated interiors, sunny informality is the keynote to this inviting five bedroom ensuite family residence.
Set in a whisper quiet cul-de-sac location, its generous block is framed by front hedges and encourages children's play amidst safe secure surroundings.
A modern kitchen is the focal point of the home when entertaining and overlooks the pool and backyard as well as enjoying tree top views to the north east.
Stylish modern interiors include timber floors, a lavish main bathroom and soft palette of interior colours.
A sun-drenched downstairs rumpus seems the ideal teenager's retreat or play area for young children.
See for yourself why we believe families will love the relaxed mood and sense of space and light this home offers?
Living area: 207m2
Downstairs: Main bedroom with built in robe & ensuite Bedroom 5 with built in robe Rumpus room Renovated shower room/laundry
Upstairs: Renovated kitchen with granite bench tops Lofra upright gas oven + gas hot plates Stainless steel range hood Asko dishwasher Renovated bathroom with freestanding bath Bedroom 2 & 3 with built in robes Fujitsu wall mounted RC/AC Halogen lighting Infiniti gas hot water system Rinnai gas heater in living room & rumpus Open fireplace in living area
Above ground pool + cleaning equipment Extensive decking to pool area Repainted internally and carpeted in 2014 Automatic panel lift garage door External sensor lighting to front Tasmanian oak timber flooring Roman blinds


 5 bed
 2 bath
 2 car