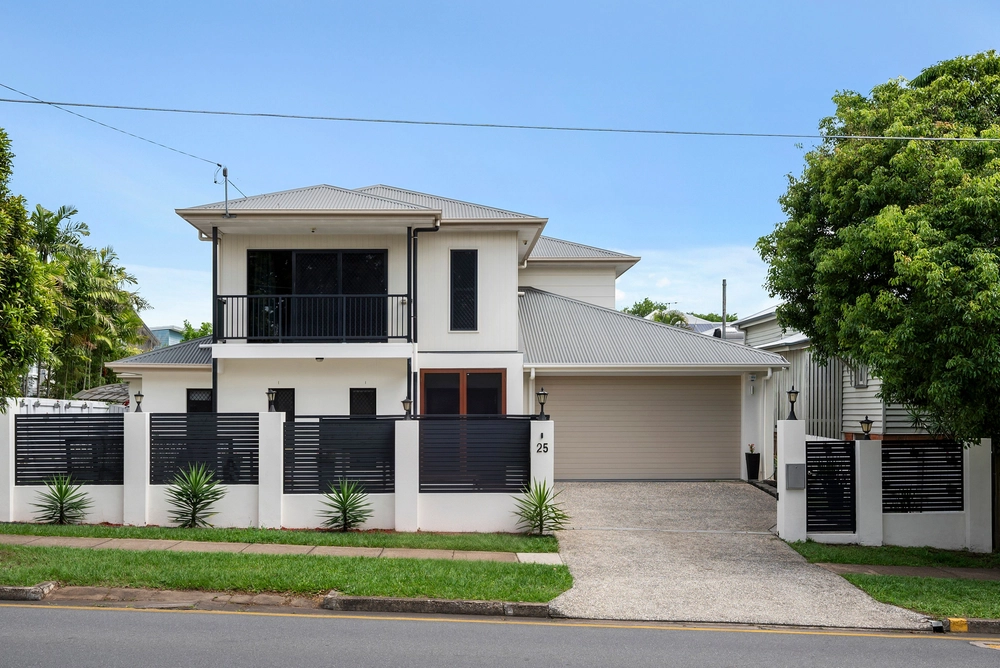
This enormous approx. 361m2 brick home is positioned on an elevated 728m2 allotment in a quiet street.
This amazing home features at a glance: 5 bedrooms (master with WIR & en-suite), 3 bathrooms, 2 living areas, casual and formal dining, a large rear deck with a spectacular outlook, plus an office or hobby room and 4 car remote lock-up accommodation.
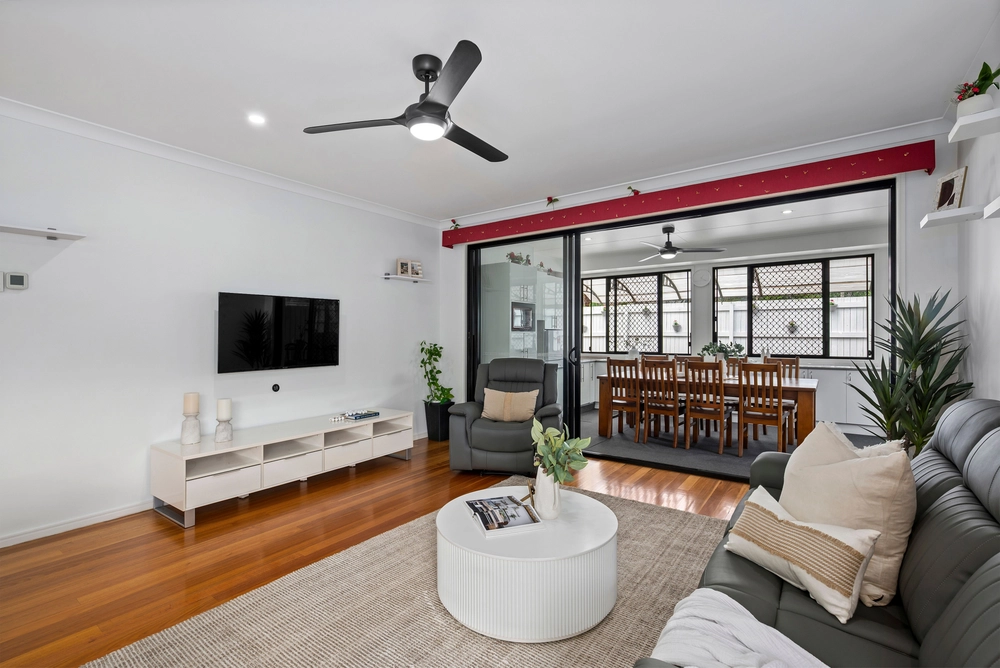
On the upper level of the home, the huge open plan living areas flow through double sliding doors onto the front veranda with a delightful vista over the surrounding area. The spacious modern gourmet kitchen with plenty of bench and cupboard space, including 2 large pantries, is conveniently located between the formal and casual dining opening onto a large rear deck with fly over roof and a level walkway to the grassed rear yard.
Continuing through this upper level of the home there are 4 built-in bedrooms, master with walk-in robe and en-suite, main bathroom with bathtub, separate shower room and separate toilet, endless storage cupboards and beautiful timber floors (presently carpeted) throughout upstairs. Internal stairs lead to the downstairs level, which features 9’ ceilings, large 5th bedroom, 3rd bathroom, huge family room opening onto an undercover entertaining area. There is also an office/hobby room, laundry and 4 car accommodation with height sufficient to accommodate a caravan.
Additional features include:
Solar panels (4).
Gutter-guard.
Aluminium casement windows.
Perfect northerly aspect.
Dual living option.
Low maintenance gardens.
This sought after location is elevated and catches the breezes. Walk to parklands, bike and walking tracks. Close to bus, local shops, restaurants, cafes, schools, in the catchment area for St. Elizabeth’s School and easy access to S.E. Freeway - this area is convenient to all amenities and offers you a great lifestyle.
If you are looking for a very large family home or perhaps large enough for dual living, this has to be the ideal and affordable home you’ve been hoping to find.
Visit www.21oneilstreet.com.au for more information and contract documents.


 5 bed
 3 bath
 4 car