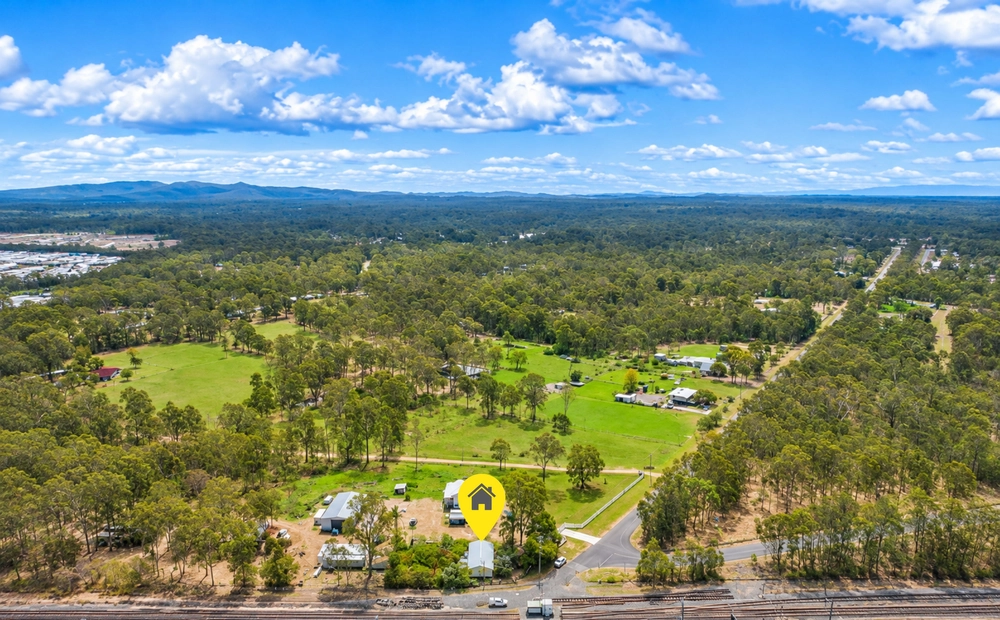
21 Park Close, Hillcrest, Qld 4118 - House sold - PropertyMate
Sold on 10 June 2021
ALL PROPERTIES GROUP & CHRIS GILMOUR SOLD...
SOLD by CHRIS GILMOUR | 0438 632 459 - | 21 Park Close Hillcrest | -
Immaculately presented throughout, this expansive Lowset rests on a massive 600 sqm and makes full use of the level block. The sophisticated design encompasses open plan spaces, seamless indoor/outdoor integration and an intelligent floorplan to create an incredibly family-friendly home with all living and bedrooms across a single level.
On entry find a multi-purpose living space, set away from the main hub of the home, to create a sense of space and together with oversized glass sliding doors which promote airflow and cross ventilation throughout the home. These contemporary lines carry through from the true open plan living space to the alfresco entertaining area at the rear adding to the seamless indoor/outdoor transition.
Nothing has been done by halves in this amazing Hillcrest property, with the kitchen catering to the home chefs every desire. Add to this a well-positioned dining and living area, this space offers absolute day to day functionality all with the added bonus of air conditioning, new carpet and freshly painted.
The master bedroom is positioned at the front of the home, generously sized with a large built-in robe and a two-way bathroom. A further three bedrooms each feature large built-in robes and ensure ample accommodation for the growing family.
Private entertaining will be a breeze with the rear patio being positioned looking across to the flat rear yard that the kids and pets will have plenty of room to play, with the added bonus of the 7m x 4m Shed with full side access.
21 Park Close, Hillcrest Feature's
4 bedrooms - all with built-ins Two-way Bathroom Single Lock Up Garage Air Conditioning 600m Block - Fully Fenced Tiled Flooring Brand New Carpet in Bedrooms Freshly Painted Security Screens 2 Toilets Meals & Kitchen with Breakfast Bench Patio 7mx4m Shed with Power + more
Disclaimer: All information provided has been obtained from sources we believe to be accurate, however, we cannot guarantee the information is accurate and we accept no liability for any errors or omissions (including but not limited to a property's land size, floor plans and size, building age and condition) Interested parties should make their own enquiries and obtain their own legal advice.


 4 bed
 1 bath
 1 car