21 The Ridge, Frankston South, Vic 3199 - House sold - PropertyMate
Sold on 4 March 2024
A Ridgetop Retreat Straight from Old Hollywood!
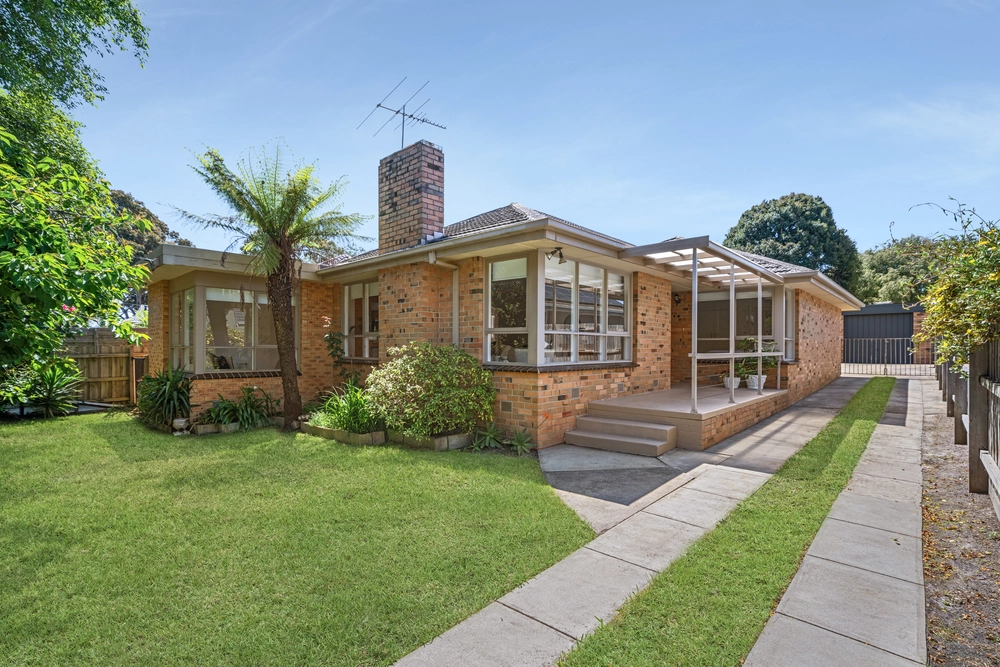
#PictureThis: All the glitz and glamour of the swingin' 30s in The Ridge's original home, presenting a celluloid dream come to life! The magic of old Hollywood transports you to a bygone era in the spacious 3-bedroom home, delivering art deco perfection with space to personalise on a ridgetop 1,605 sq. metre (approx.) allotment.
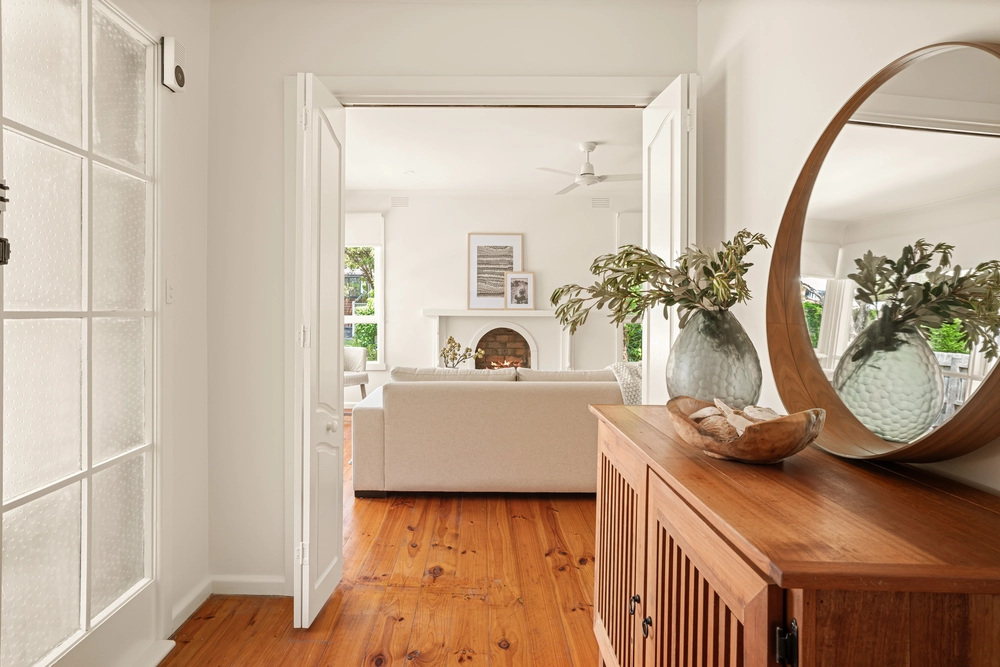
#WhatYoullLove: The grand tri-arch entry with a wall of French doors beyond a majestic date palm, opening to a significant layout where vintage elegance reigns supreme. From the intricate mouldings and hardwood floors of its extensive living spaces to the sunbathed shimmer of its poolside entertaining terrace, every corner echoes with silver-screen charm and technicolour dreams.
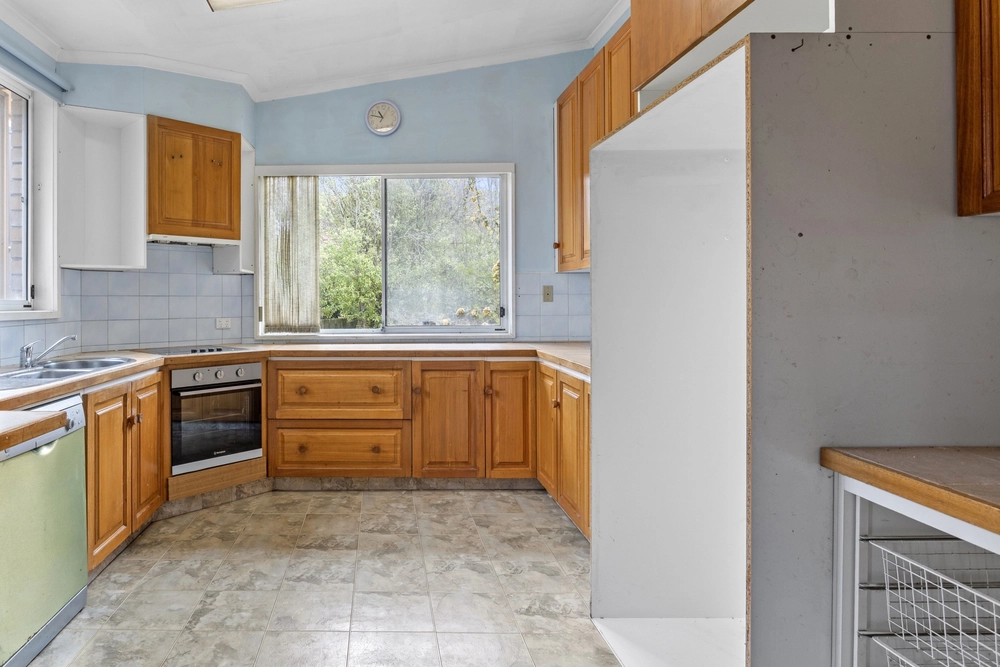
Three large and separate bedrooms spread across its dual-lounge layout, with the era-apparent charm of three open fireplaces and a north-facing sunroom accentuating its appeal. A large kitchen with modern appliances awaits its rejuvenation beside the open family area and the pool terrace, with the unusual advantage of an adjacent butler's kitchen, lending perfectly to modern aspirations.
When it was originally constructed almost 100 years ago, it peered out over Frankston village and Port Phillip towards a young Melbourne town. It still offers the same aspect for the imaginative buyer (STCA), offering a drive-through carport to a double garage, an additional driveway from The Spur, a woodfire pizza oven, and beautiful gardens around its 1/3-acre (approx.) lot.
#WhereYoullLive: Frankston South's own version of the Hollywood Hills, perched atop a blue-chip setting just moments from Sweetwater Creek walking trails, Olivers Hill beaches, Norman Avenue shops and cafes, the zoned Overport and Frankston High schools, and Frankston's rejuvenated CBD.


 3 bed
 2 bath
 3 car