21 Van Gogh Road, Tapping, WA 6065 - House sold - PropertyMate
Sold on 28 March 2018
Sold Sold Sold
Extra-large living areas are the standout feature of this contemporary 4 bedroom 2 bathroom family home that will benefit from some of your own personal touches throughout before you then bring your belongings, move on in and secure your future in a convenient neighbourhood location.
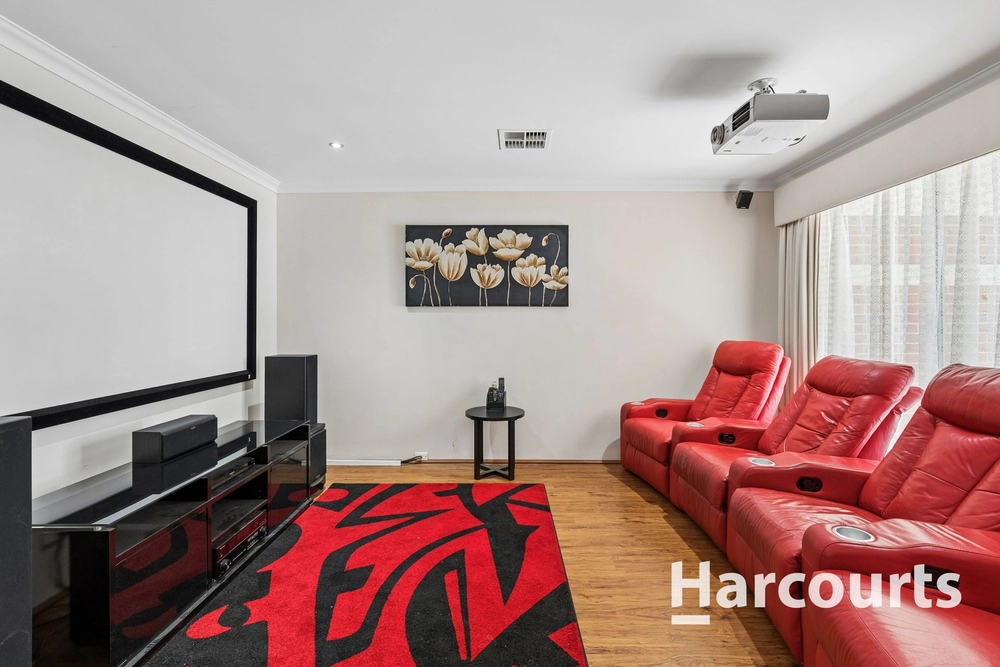
Quality tiled flooring links the entrance hall to a study, a huge theatre/lounge room, an adjacent formal dining room and a massive open-plan family, meals, kitchen and games area which is where you will undoubtedly spend most of your casual time. This part of the house also extends outdoors to both the side and rear of the property where a blank canvas of a backyard could very well be converted into a dream entertainment setting alongside splendid easy-care lawns.
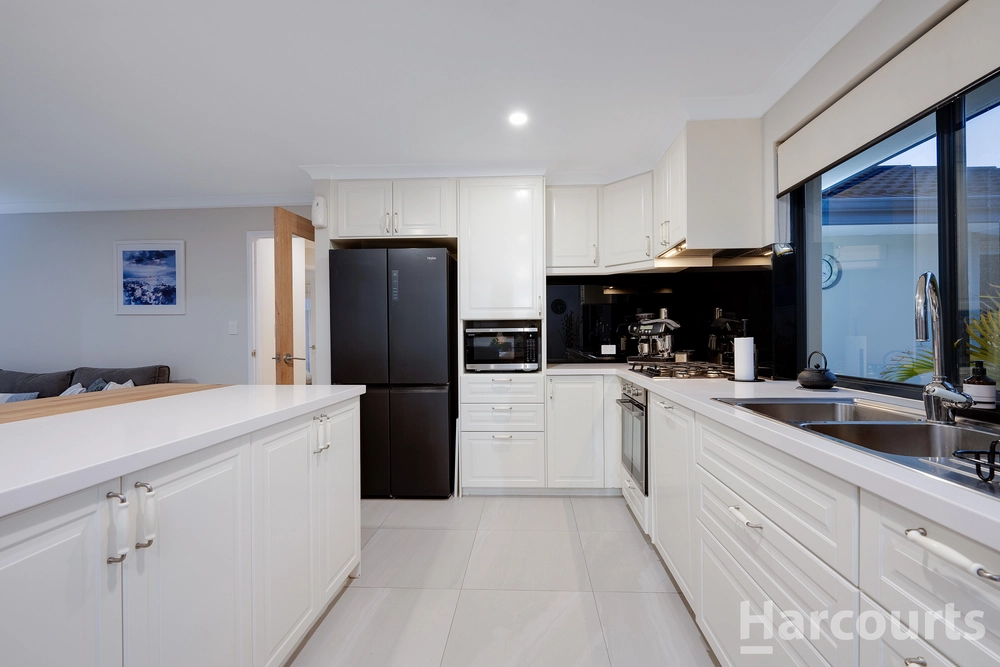
A fantastic selection of Euro gas cook top, oven and dishwasher appliances headlines a central kitchen that also features a walk-in pantry and double sinks. Away from the main sleeping quarters where all three minor bedrooms boast built-in wardrobes, the master suite is nice and comfortable, comprising of an enormous walk-in robe, as well as a private fully-tiled ensuite bathroom with a shower and toilet.
The remaining wet areas also benefit from full floor-to-ceiling tiling, including a separate second toilet, a practical laundry with outdoor access and a second family bathroom with a separate shower and bathtub. Completing this delightful package is a remote-controlled double garage with internal shopper's entry and external roll-a-door access out to the yard.
So close to a stunning selection of picturesque local parklands and within walking distance of the fabulous Ashby Bar & Bistro, this solid and functional residence represents outstanding value for money. A real corner cracker! Other features include, but are not limited to:
- Split-system air-conditioning to the main open-plan living space - A gas bayonet for heating both the formal lounge/theatre and dining rooms - Low-maintenance flooring in the bedrooms - Feature skirting boards throughout - Foxtel connectivity - Gas hot water system - Reticulation to front of property - 595sqm (approx.) block - Built in 2007 - Surrounded by other fine family homes - Close to Spring Hill Primary School and shopping at nearby Wanneroo Central, Carramar Village and Banksia Grove Village Shopping Centres - Easy access to public transport, the freeway and beautiful Lake Joondalup


 4 bed
 2 bath
 2 car