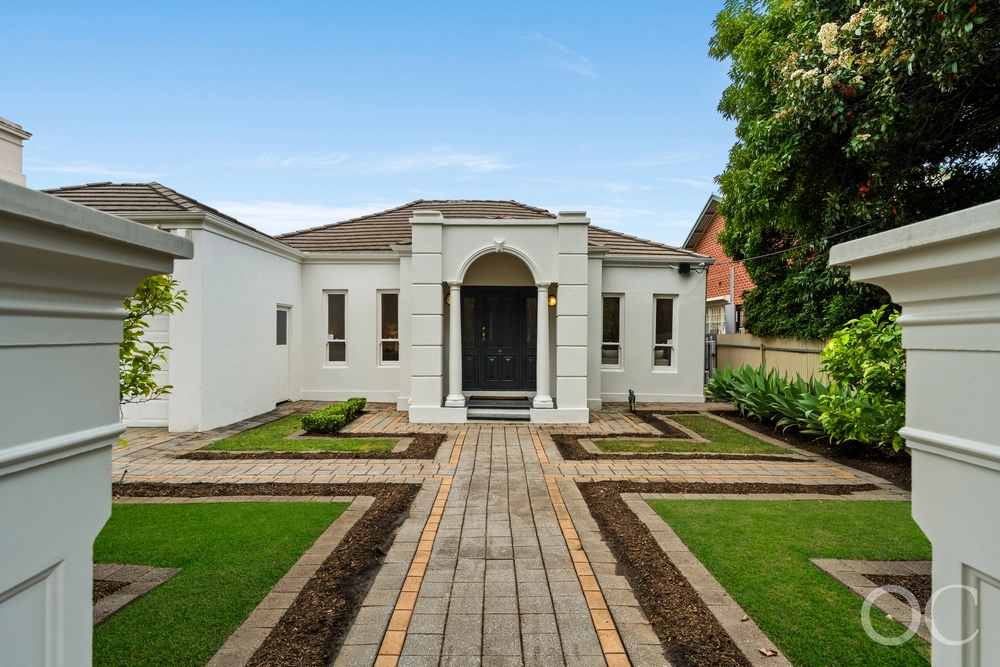
Prepare your senses for some unexpected stimulation when you enter this stunning oasis, privately nestled behind a facade that gives away little as to the delights that await you, should you venture inside.
Feel the stresses of the daily grind drift away as you close the automatic door to the double garage behind you and cross a timber bridge over untroubled water where happy goldfish relish in their leafy pond, the centrepiece of a peacefully landscaped Zen garden.
A welcoming front entrance hall greets you with double screened doors and from here the options in the home begin to reveal themselves.
Four, spacious, light-filled double bedrooms all feature built in storage, where the romantic master suite takes it all to another level with a fitted-out walk-in robe, a bright luxury ensuite bathroom and soothing views to the Zen garden. The secondary bedrooms enjoy the use of a light-bathed luxury bathroom with frameless glass shower screen.
A further separate study room offers space for a home office or private reading space. Nearby is the inviting formal lounge room with feature central gas fireplace and warm timber flooring.
At the rear of the property is a stand-alone studio room, featuring a private bathroom and split system aircon which could be used a home gym, home office or private living quarters for an independent family member.
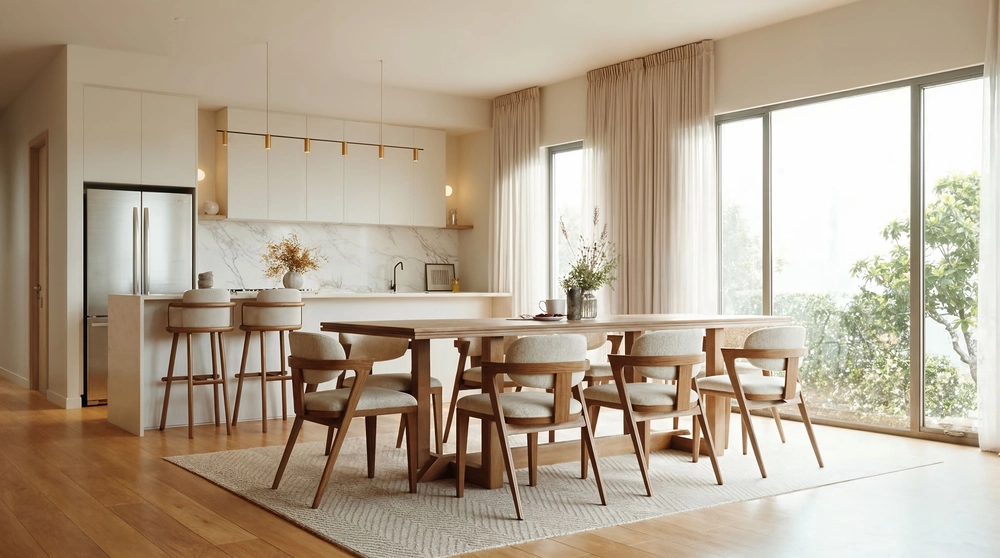
Moving through to the spacious north facing kitchen/ family/ meals area is like stepping in to a Hollywood movie set, where the backdrop through full height glass windows is the spectacularly landscaped rear yard complete with sparkling in ground swimming pool, elegantly framed by raised garden beds with mature decorative plantings.
Overseen by a gloss white gourmet kitchen with thick granite bench tops, this is the perfect setting for private family times or sophisticated indoor and outdoor entertaining in any season.
Wine lovers will delight in the lockable double roomed dry wine cellar, complete with racking and with easy staircase access.
Further standout features of the home:
• 5kw Solar Array to offset power bills
• Intercom system
• Underground storage for 22,000 liters of water
• Huge cellar with racking
• Security system
• Auto watering systems front and rear
• Ducted gas heating
• Ducted evaporative cooling system
Sited in this family-friendly quiet cul-de sac position amongst other character homes, it is just walking distance to the delightful coffee shops and shopping of cosmopolitan Duthy Street. It is also close to quality public and private schools (Walford, Concordia and Mitcham Girls), public transport and all quality services.
Specifications:
CT / 5240/3
Council / City of Unley
Zoning / EN
Built / 1959
Land / 678m2
Frontage / 15.24m
Council Rates / $pa
SA Water / $pq
ES Levy / $pa
Nearby Schools / Highgate School, Mitcham P.S, Unley H.S, Mitcham Girls H.S, Urrbrae Agricultural H.S, Springbank Secondary College
All information provided has been obtained from sources we believe to be accurate, however, we cannot guarantee the information is accurate and we accept no liability for any errors or omissions (including but not limited to a property's land size, floor plans and size, building age and condition). Interested parties should make their own inquiries and obtain their own legal advice. Should this property be scheduled for auction, the Vendor's Statement may be inspected at any Harris Real Estate office for 3 consecutive business days immediately preceding the auction and at the auction for 30 minutes before it starts. RLA | 226409


 4 bed
 3 bath
 2 car