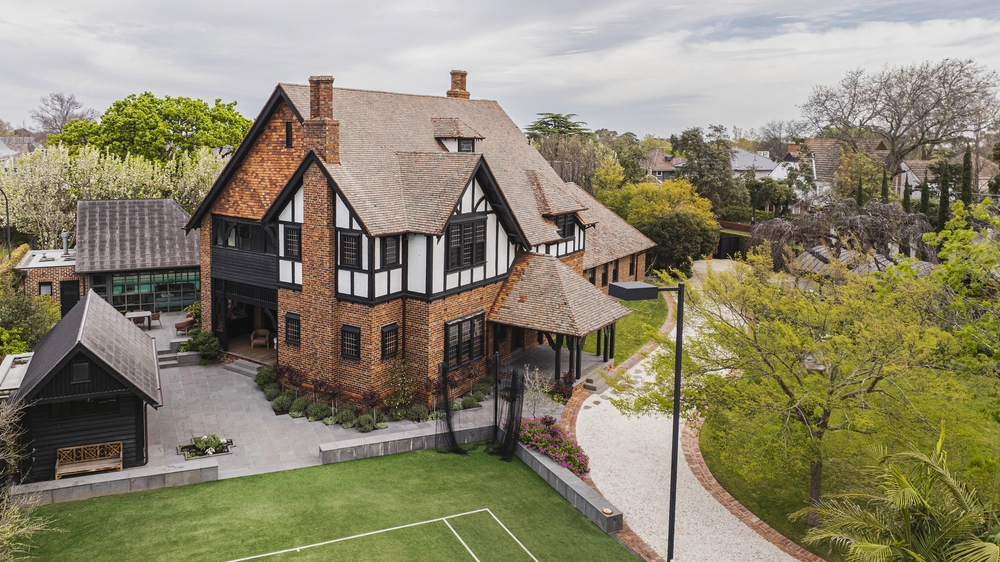
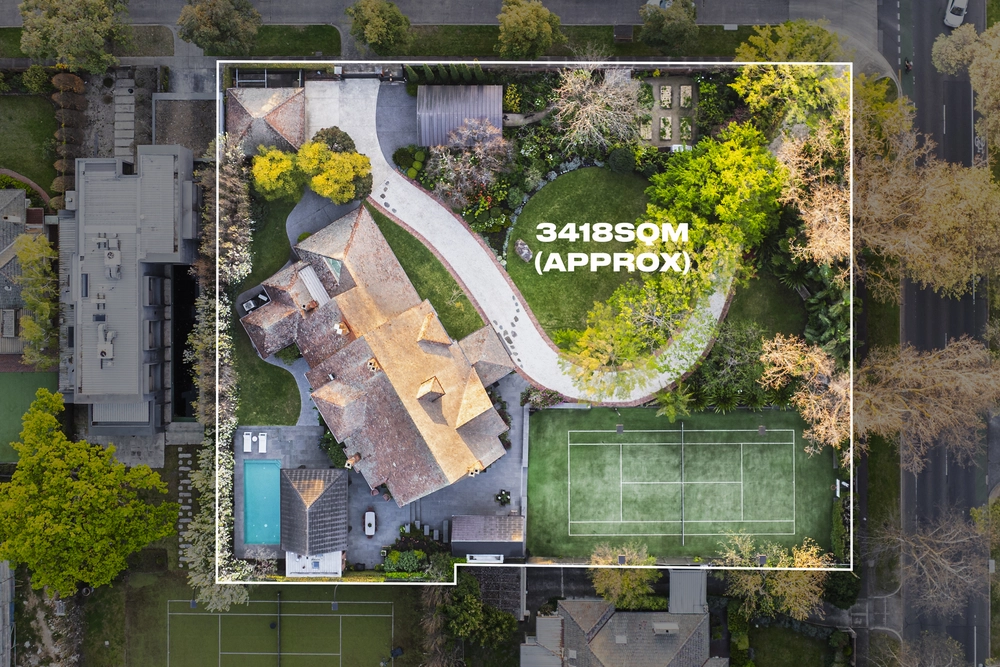
Nestled in a remarkable 3015sqm (approx.) of beautiful botanic gardens, magnificent Heyford c.1908 is a generational family estate offering exquisitely renovated five-bedroom, four-bathroom accommodation, with unforgettable entertaining areas, Commercial grade electric and solar heated pool, guest house, floodlit north south tennis court, vineyard and breathtaking uninterrupted views in one of Melbourne’s most tightly held blue chip precincts. More of a countryside escape than inner urban family residence, this remarkable home and it's equally extraordinary surroundings provide a rarefied lifestyle available to just a fortunate few.
Designed by architect Herbert Black for businessman Louis Cooper in the richly evocative Arts ‘n Crafts style. One of the exclusive Griffon Estate’s most substantial and distinguished family homes. The lush botanic gardens by Andrew Laidlaw, Melbourne’s Royal Botanic Gardens Landscape Architect, form a perfect paradise of botanic beauty designed for entertaining and family enjoyment. Multiple terraces cascade down to the shimmering pool and guest house, a fire pit amongst the olive and citrus groves, nearby fruit and vegetable gardens, the championship size tennis court and finally, the productive vineyard. One of only two in suburban Melbourne, its 88 vines of northern Italian red varietals, Barbera and Dolcetto, produce approx. 200 bottles pa.
Set behind a remarkable 35m frontage, a much-admired gabled façade hides the home’s grand proportions defined by perfectly preserved period character, sensitively renovated contemporary spaces and the private outdoor sanctuary that sits against a backdrop of panoramic horizon views. Soaring 3.8m ceilings, multiple open fireplaces and expansive leadlight windows adorn a series of spectacular spaces including a grand foyer entry leading to two stunning reception rooms, a sunroom, study and large open plan living/dining domain with an equally impressive entertainer’s kitchen appointed with natural stone benchtops and Miele/AEG appliances. French doors unfold to the multiple terraces and garden rooms where intimate or grand scale entertaining takes place against the unrivalled garden milieu of the pool, olive and citrus groves, tennis court, the night lit lavender lined vineyard and the sweeping leafy rooftops as far as the eye can see. Four oversized bedrooms with built in robes are served by three freshly renovated bathrooms including the main with built in robes, walk in robe/dressing and ensuite. Outside, the guest house doubles as the perfect poolside entertaining domain featuring a living room/fifth bedroom featuring glamorous built in bar with storage and dishwasher, and a newly renovated bathroom.
An extensive list of other highlights includes high end security cameras and alarm system, sub floor cellar, hydronic heating, split cooling/heating, rare Huon Pine original flooring, surround sound, Commercial grade electric and solar heated pool, auto garden irrigation, bore and desalination plant, remote gated parking and double garage plus additional parking via side ROW on Title.
This is a unique opportunity to acquire one of Canterbury’s most prestigious homes, providing an incomparable family lifestyle, just minutes from renowned Maling Road Village, Camberwell Junction, trains and the cream of Melbourne’s private schools.


 5 bed
 4 bath
 6 car