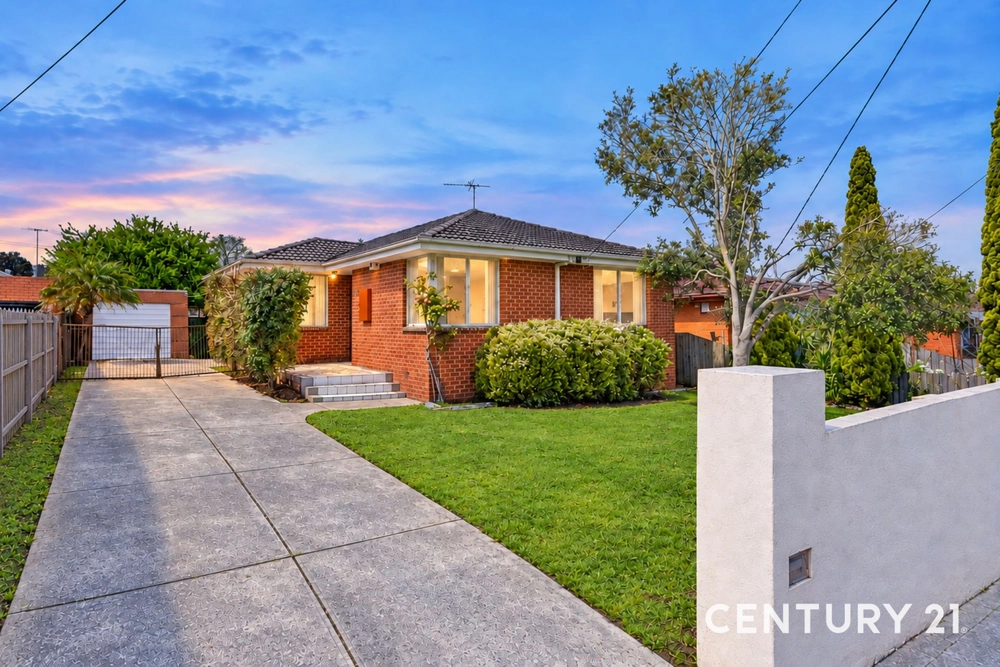
22 Frognal Drive, Noble Park North, Vic 3174 - House sold - PropertyMate
Sold on 2 July 2022
The convenience is the priority
Promising a life of family pleasure, this inviting home creates a comforting ambience with its broad street frontage, single level layout and harmonious family design that encourages relaxation only one street away from Silverton Primary school.
Graced with polished floorboards throughout and brand-new quality carpets, the home provides versatility in its design with various spaces catering for your individual requirements and offering the benefits of a large lounge room with large windows. An accompanying formal dining area leads that way through to a separate family room. While the kitchen enjoys its own space and boasts stainless steel appliances, powerful rangehood, dishwasher plus an appliance cupboard.
Natural light seeps into three bedrooms all with built in robes, the master bedroom placed at the front of the hallway accompanied by the benefits of an ensuite, while a family bathroom, separate toilet and laundry complete the interior. Doors from both the dining room and laundry lead out to the backyard where an outdoor entertaining zone sits protected from the weather and wraparound yards present children with space to play.
Notably appointed with • Ducted heating • Four split system air conditionings • Single carport • Secure solid brick high fence • Freshly painted walls and doors with door frames
In a location favoured by families, walking distance to all the schools in Noble Park North, Short driving to Waverley Gardens Shopping Centre, easy access to Monash Freeway and Eastlink promising a hassle-free commute for city workers.
If this sounds like your future home enquiry within today to book your inspection!


 3 bed
 2 bath
 2 car