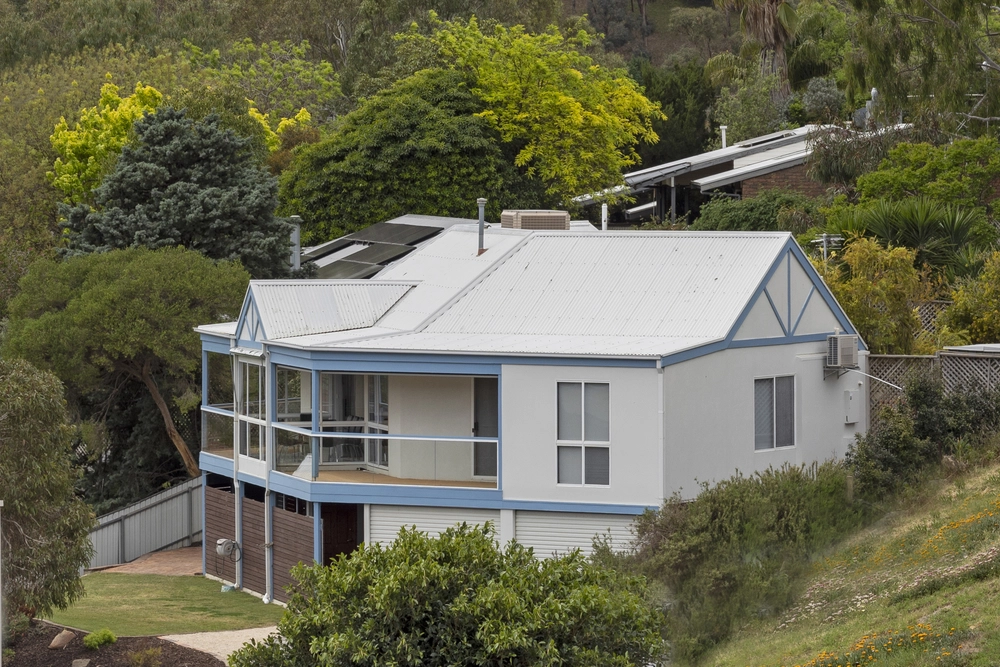
There's no better spot to absorb gully views and leafy outlooks, nor a better reason to stretch your family dollar further…
For a split-level home that celebrates the outdoors as much as its 1970s architecture: exposed brickwork, soaring beams, sleek timber joinery, and sympathetic updates over time.
35 years on, its second-only owners can vouch for the home's spaciousness, its brilliant versatility, storage, blissful views, and birdlife.
Just as impressive is its scope for the home business or trade - secure under croft parking for 6 doubles as an all-weather party haven behind tilt-up garage doors; alongside, a 3rd bathroom/laundry, a storeroom/cellar, and a rear workshop/garage. A conveniently detached home office offers an easily accessible room to run your business from, providing separation and a work/life balance.
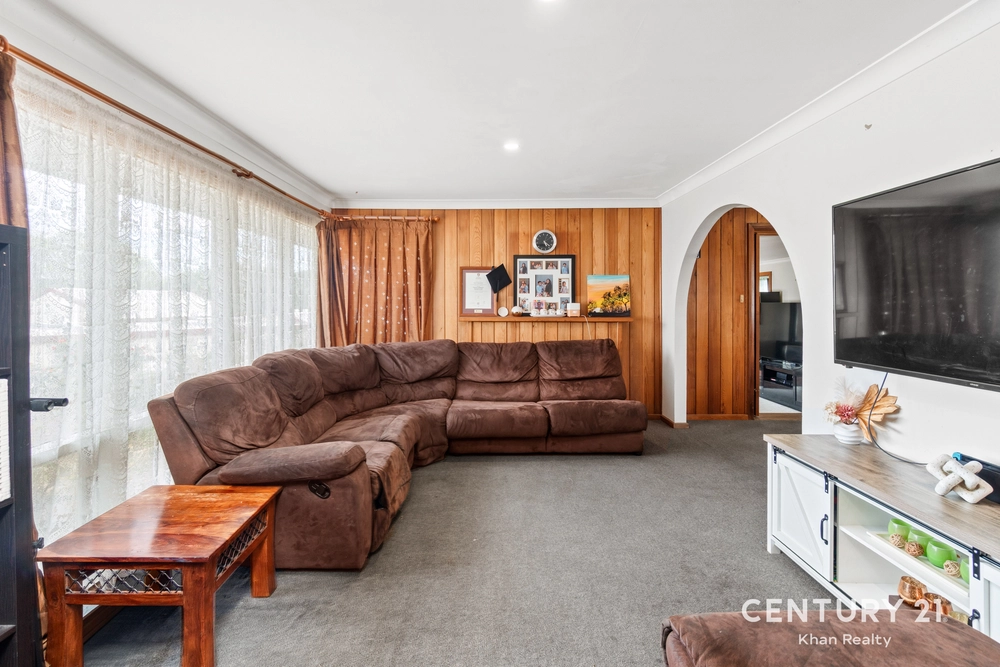
Upon entry, the carpeted living room entertains ahead of a feature gas fire and a split-level rise to a sliding inbuilt bar with room for dual bar fridges - perfectly placed for the master bedroom nearby – home to an original walk-in robe, a couple's ensuite with dual basins and classic, timeless style.
Dinner party ready at the far end, the modern kitchen hosts from a servery bench top, a stainless Blanco 5-burner gas stove, electric oven, and a Bosch dishwasher, all gazing across the gully and edging a dining zone with a front deck pass to nature and those tinted skies.
Grab a vintage from the wall unit and watch hikers ascend from the trails, or go join them and see where they lead…
Together time means the vast open plan meals and family room warmed by a "Heritage" combustion fire, an envelope of rear garden-viewing glass, and a leafy alfresco under a coach light glow beside the wood-fire BBQ.
Birdsong is the only break in the silence.
Downstairs, kids or guests have 2 cosy double bedrooms – one enjoying a garden cascade and walk-in robe, both gaining internal garage access.
And quite possibly one of our favourite features, a laundry chute that allows washing to be simply dropped into a concealed trap door within the bathroom, which drops into the laundry on the ground floor, saving you from needing to carry your washing downstairs.
Bliss like this is closer to urban than you think: with Mercedes and Sacred Heart school bus pick-ups, a zip down to Flinders Uni and its city rail links, Westfield Marion in 10 minutes, and Seacliff or Brighton beach in 15…
You'll love:
- Incredible gully views & walking trail adventures…
- Split level 1970s architectural design
- Parking for up to 10
- Solar efficiency with a 5.2kW system
- Gas plumbed front entertainer's deck
- Rear alfresco with wood fire BBQ
- Formal & casual living
- Gas & combustion fire heating
- Ducted evaporative cooling
- 4 bedrooms + office
- External 3rd bathroom/laundry
- Cellar/storeroom
- Minutes to Flagstaff Hill shopping & schools
- And more…
Specifications:
CT / 5584/326
Council / City of Onkaparinga
Zoning / Hills Neighbourhood
Built / 1977
Land / 843m2
Council Rates / $2,158.71pa
SA Water / $189.95pq
ES Levy / $371.10pa
Nearby Schools / Flagstaff Hill P.S, Darlington P.S, Aberfoyle Hub R-7 School, Aberfoyle Park H.S, Australian Science and Mathematics School
All information provided has been obtained from sources we believe to be accurate, however, we cannot guarantee the information is accurate and we accept no liability for any errors or omissions (including but not limited to a property's land size, floor plans and size, building age and condition). Interested parties should make their own inquiries and obtain their own legal advice. Should this property be scheduled for auction, the Vendor's Statement may be inspected at any Harris Real Estate office for 3 consecutive business days immediately preceding the auction and at the auction for 30 minutes before it starts. RLA | 226409


 4 bed
 3 bath
 4 car