Successfully sold off market through our buyer network. If you'd like to explore selling quietly without advertising, please contact Arabella on 0403 336 407.
For the the far-reaching Adelaide Hills horizon - few homes unfold as beautifully as this four-bedroom homestead offering a peaceful pocket of town-skirt seclusion.
Here, you'll park Hahndorf village convenience for a lifestyle-led 1285m2 parcel with solar efficiency, and a sophisticated family entertainer that lets the rolling views speak for themselves.
Indoors, muted neutrals take a back seat while full-height windows frame what you came for. The entry foyer greets a formal lounge at one end, as the central corridor connects all four bedrooms (or three plus a study) along the home's elevated front wing.
Savouring the morning outlook, the primary bedroom steps out to the garden, connects directly with the family room, and retreats for a luxe ensuite and adjoining walk-in robe. The remaining bedrooms sit separately, serviced by a second bathroom and toilet.
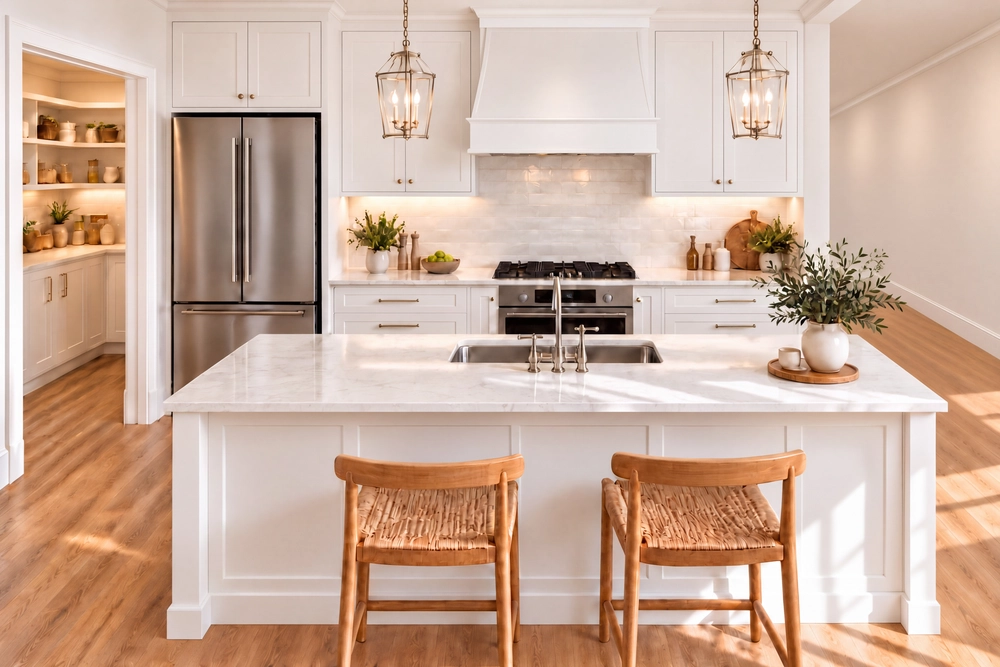
Open plan living extends across rich timber floors, joining the family meals and timeless kitchen. Enjoying maximum social connection, a swathe of breakfast benchtops, stainless appliances and a walk-in pantry, it links the laundry and guest powder room, before rounding off with internal dual garage access.
Meanwhile, relaxed garden formality joins you outdoors from the rear all-weather deck, as the landscape gently dips to keep the views front and phenomenally centre.
And while the setting feels world's away, Hahndorf's village heart, Beerenberg's Strawberry Farm and Hahndorf Farm Barn are close by, with Mount Barker extending metro retail convenience and a daily school loop to Cornerstone College.
There's more than the views to love:
Sophisticated split-level family homestead on a sweeping 1285m2 allotment
Exquisite rolling views across the greater Hills' landscape
Side-by-side dual garage with internal access
8m x 4m timber all-weather rear decking, with shade blinds
Full-height front windows with secure roller shutter security
Solar efficiency
Combustion fire comfort to the formal lounge
Guest powder room off the laundry
Ceiling fans to bedroom 1 and bedroom 4/study
Primary bedroom offers a walk-in robe, ensuite and outdoor access
Easy minutes from Hahndorf Village and Mount Barker.
Specifications:
CT / 5837/543
Council / Mount Barker
Zoning / Ru
Built / 2004
Land / 1177m2 (approx)
Council Rates / $pa
Emergency Services Levy / $pa
SA Water / $pq
Estimated rental assessment / Written rental assessment can be provided upon request
Nearby Schools / Hahndorf P.S, Littlehampton P.S, Mount Barker P.S, Mount Barker H.S
Disclaimer: All information provided has been obtained from sources we believe to be accurate, however, we cannot guarantee the information is accurate and we accept no liability for any errors or omissions (including but not limited to a property's land size, floor plans and size, building age and condition). Interested parties should make their own enquiries and obtain their own legal and financial advice. Should this property be scheduled for auction, the Vendor's Statement may be inspected at any Harris Real Estate office for 3 consecutive business days immediately preceding the auction and at the auction for 30 minutes before it starts. RLA | 343103