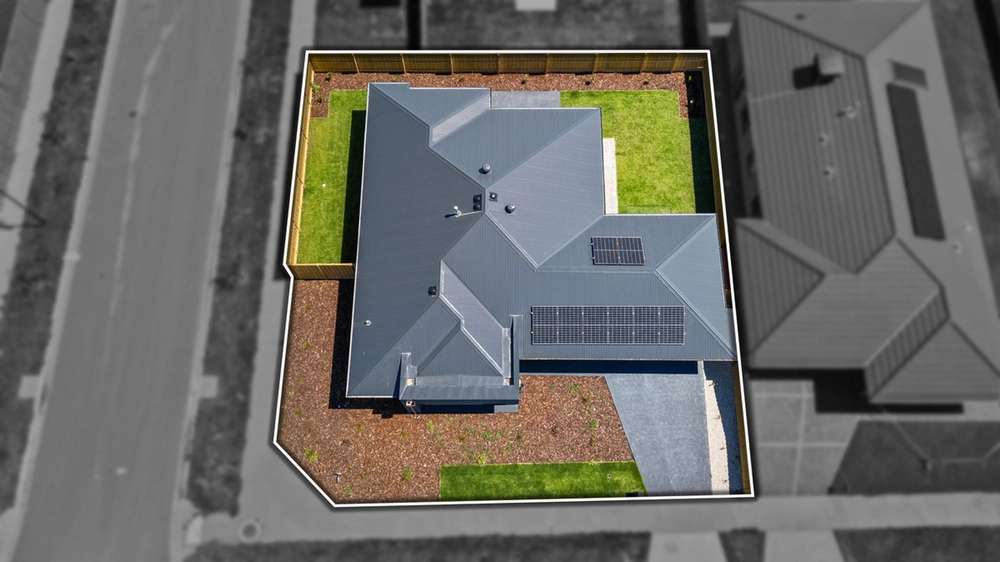
There is a difference between a home that's been built to a standard design and one where the details have been considered from the very beginning. Custom built by a highly regarded local builder, 22 Lighthorse Avenue, Traralgon, brings together quality craftsmanship, timeless Hamptons-inspired styling and a floorplan designed around the way families live.
Positioned in the popular Rise estate, close to the new Coles Village, parks, childcare centres and kindergartens, the location makes everyday family life convenient. Inside, the quality is immediately apparent, with elegant finishes, generous proportions and light-filled spaces creating a home that feels both impressive and welcoming.
Across two levels, the layout offers an excellent balance of shared living and personal space. Downstairs, the designer kitchen is a standout, featuring stone benchtops, a generous peninsula breakfast bar, concealed walk-in pantry and premium ILVE appliances, including a six-burner gas cooktop and electric oven. There's excellent storage and an oversized fridge cavity, making it as practical as it is attractive.
The kitchen connects with the expansive open plan living and dining area, where beautiful floating floors and large double glazed windows create a bright and inviting space for everyday family life. A separate front lounge provides another place to relax, complete with plush carpeting, a gas log fireplace and a large picture window.
Upstairs is where this home really sets itself apart. The entire level is dedicated to an impressive master retreat, with room for a king sized bedroom and separate sitting area. A generous walk in robe leads through to a beautifully appointed ensuite featuring twin vanities, a double rainfall shower and freestanding soaker bath. It's a private space that offers something genuinely special.
Three additional bedrooms are positioned downstairs, each featuring built-in robes and charming bay window seats. The family bathroom continues the home's quality appointments with twin vanities, a full-size bath, feature tiling and excellent storage.
Outside, the covered alfresco extends from the main living area, creating an easy connection between indoor and outdoor entertaining. The private backyard provides room for children and pets, while an Enphase solar system and oversized double garage with internal access add further everyday practicality.
Property Features:
- Custom built by a highly regarded local builder, with quality craftsmanship throughout
- Timeless Hamptons inspired styling and carefully selected finishes
- Entire upper level dedicated to an impressive master retreat
- Spacious master bedroom with room for a separate sitting area
- Generous walk-in robe and luxurious ensuite with twin vanities, double rainfall shower and freestanding soaker bath
- Designer kitchen with stone benchtops, generous peninsula breakfast bar and concealed walk-in pantry
- Premium ILVE appliances, including six-burner gas cooktop and electric oven
- Oversized fridge cavity and excellent kitchen storage
- Expansive open plan living and dining area with floating floors and double-glazed windows
- Separate formal lounge with plush carpet, gas log fireplace and large picture window
- Three additional bedrooms, all with built-in robes and bay window seats
- Stylish family bathroom with twin vanities, full-size bath and feature tiling
- Covered alfresco adjoining the main living area
- Private backyard with room for children and pets
- Enphase solar system
- Oversized double garage with internal access
- Sought after Rise estate location close to shopping, parks, childcare and kindergartens
QUALITY THAT'S ALREADY HERE
Building a home to this standard takes time, planning and considerable attention to detail. At 22 Lighthorse Avenue, that work has already been done.
From the custom construction and premium appointments to the impressive upstairs master retreat and practical family layout, this is a home that offers something well beyond the standard.
For buyers who appreciate quality, want room for the family and would rather enjoy a finished home than navigate the building process, this is an opportunity worth seeing.
For further information or to arrange your private inspection, contact:
Brett Chapman- 0439 313 431
Anthony Bloomfield - 0455 303 750
Josh Quigley - 0477 122 366


 4 bed
 2 bath
 2 car