Here's a home for the growing family who appreciates energy efficiency, quiet leafy surrounds, quality schools, and Linear Park in their back pocket – a fully repainted, improved, and immensely energy-efficient dual-level 5-bedroom home that'll be your smartest move yet...
A 1970s build offering 9.2kW of solar, a Tesla battery-ready 5kW inverter with a Tesla gateway installed, R7 and R5 insulation to main and upper-level ceilings, 4 super-efficient split systems throughout, plus 2 separate ducted evaporative air conditioning units, up and downstairs.
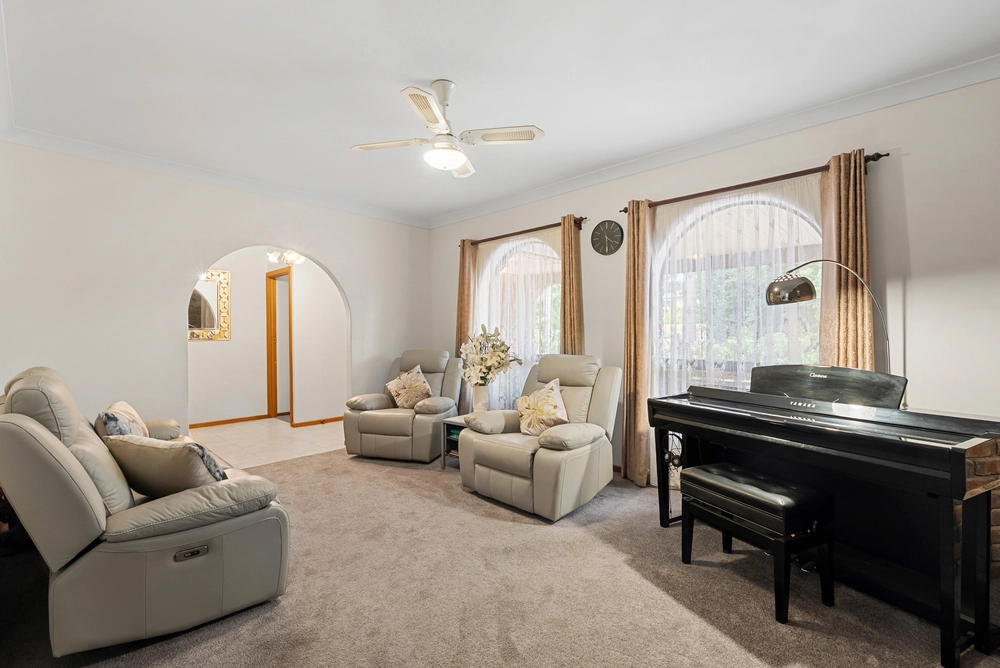
And that's before revealing its refreshed interior and exterior paintwork, new Colorbond fencing, new upstairs carpets, and 3 versatile living areas.
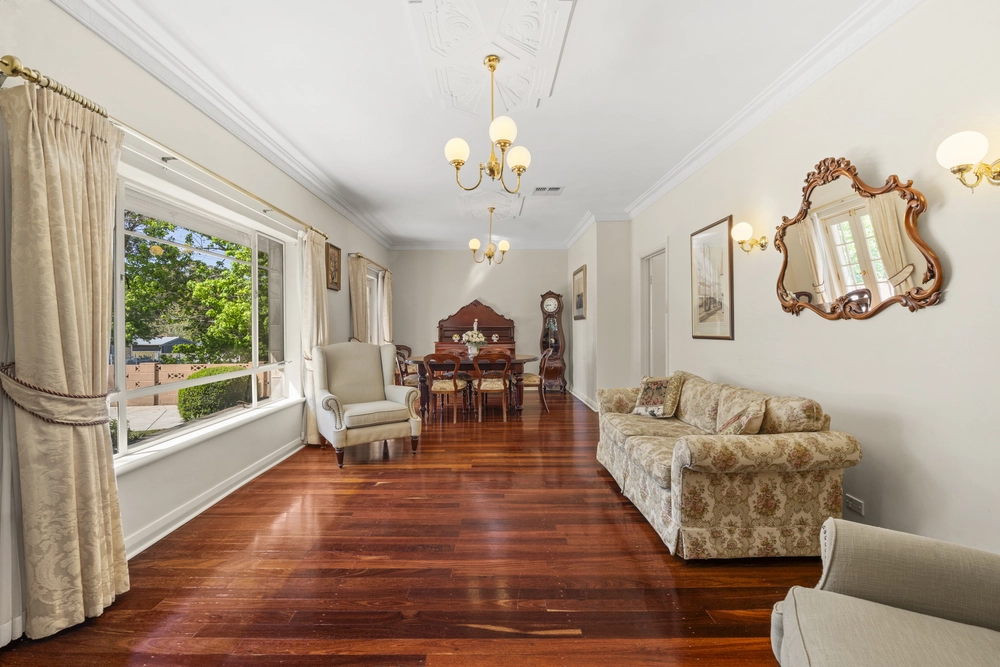
The first is a tiled opening living and dining zone leading into the modern kitchen – a home cook's dream offering plenty of joinery, a cater-sized stainless oven, dishwasher, and seamless connection to the casual meals, where extra display storage and benchtops are a busy family's bonus.
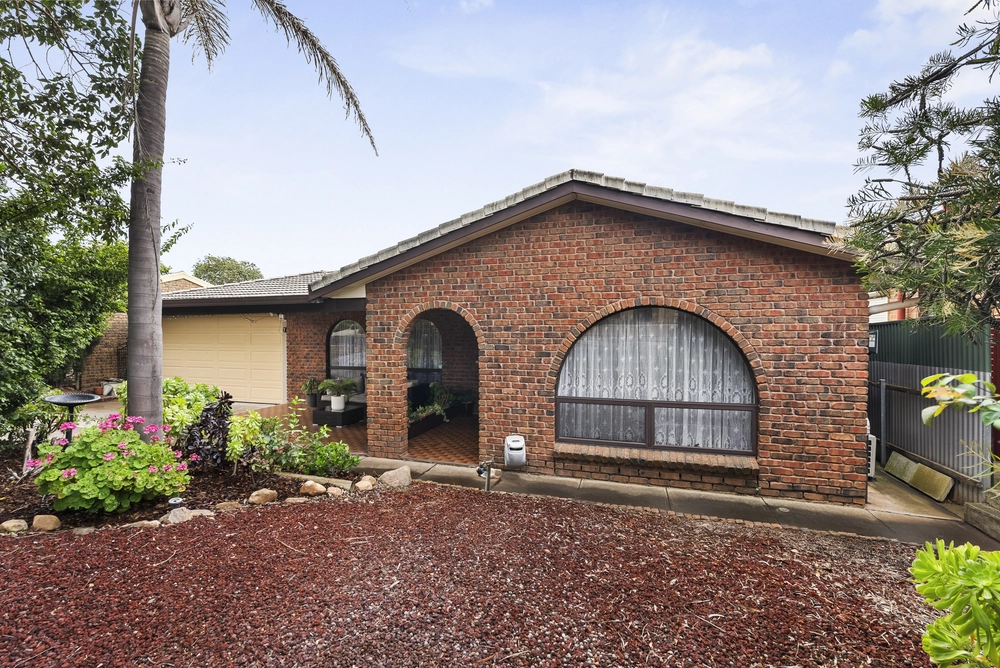
The second family zone slips outdoors to a relaxed undercover patio ahead of private, low care gardens; the third is the newly re-carpeted teen retreat upstairs against a practical powder room, ahead of 2 upper-level robed bedrooms.
Set quietly on the main level, the master enjoys extra legroom, built-ins, and a tasteful slide-away ensuite, leaving the family bathroom with its shower/spa and a 3rd WC to bedrooms 2 and 3 nearby.
From the front garden's drought-tolerant native plants to the water-saving sprinkler system feeding the entire approximate 604m2 block, if nature's your thing, then nearby Linear Park is a given…
You can also up your step count with Kildare College and Dernancourt R-7 School in walking distance, with a handy choice of shopping centres and transport convenience close by.
Just 12kms from town, your best move is here for nature, solar, and superior family size…
You'll love:
- Fully repainted exteriors c2018 / interiors repainted 2021
- Large solar PV array (9.2 KW panels + 5kW Inverter)
- Energy-efficient Sanden Heat Pump Hot Water System with large 320L tank
- All-electric appliances = no gas bills (gas connection available)
- 2 ducted evaporative A/C units
- New upstairs carpets
- New private boundary fencing (2021)
- All-weather alfresco with carport gate access
- Native front garden plantings
- Water-saving sprinkler systems front & rear
- Easy care 604m2 (approx.) allotment
Specifications:
CT / 5588/665
Council / City of Tea Tree Gully
Zoning / GN
Built / 1974
Land / 604m2
Council Rates / $2246.20pa
Emergency Services Levy / $150.55pa
SA Water / $181.86pq
Estimated rental assessment / $XXX per week (written rental assessment can be provided upon request)
Nearby Schools / Dernancourt School R-7, Charles Campbell College, Avenues College, Paradise P.S, Wandana P.S
All information provided has been obtained from sources we believe to be accurate, however, we cannot guarantee the information is accurate and we accept no liability for any errors or omissions (including but not limited to a property's land size, floor plans and size, building age and condition). Interested parties should make their own enquiries and obtain their own legal and financial advice. Should this property be scheduled for auction, the Vendor's Statement may be inspected at any Harris Real Estate office for 3 consecutive business days immediately preceding the auction and at the auction for 30 minutes before it starts. RLA | 226409


 5 bed
 2 bath
 2 car