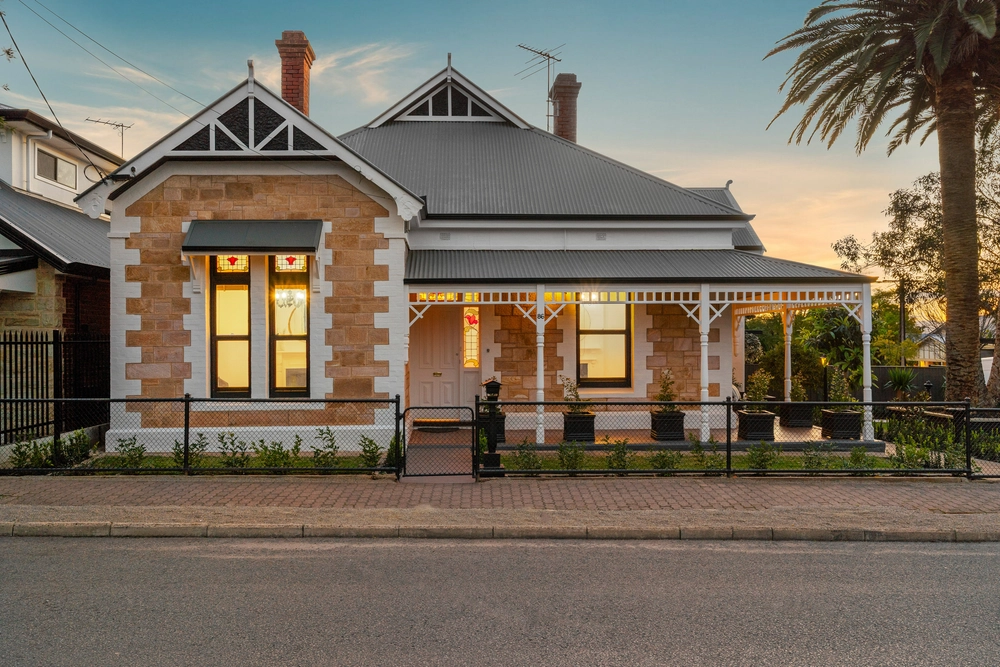
If you thrive on a calendar of upscale events and socialising at home, this renovated family vintage on a 1158sqm (approx.) allotment will win hearts and thrill everyone…
Enlightened by its refined c1930s grandeur led by a rose garden to rival Flemington, this 4-bedroom stone-fronted bungalow is just a tree-lined stroll to the Prospect Precinct and a short jaunt to dining-rich North Adelaide.
Fully renovated some 7 years ago to embrace an ageless aesthetic, it shows from its seamless formal living and dining rooms each with marble mantels, gas fireplaces, lofty ornate ceilings, and classic chandeliers paired with whitewashed Western Red Cedar plantation shutters setting every glorious window aglow.
Every bedroom - fitted with quality Packer robes - is palatial. Outsizing them all is the master, viewing the rose garden from its window bench seat, indulging in dressing room chic, its own gas log fireplace, and facing the day with the first of 2 enduring marble-swathed bathrooms.
In galley style, the JAG kitchen remodel mingles around a stone-topped island, stainless prep surfaces, endless custom storage, and Miele appliances as its Jarrah floors extend to leadlight double French doors and a tessellated tile rear alfresco.
Edging the enormous family room and casual dining, the home's unmatched party acclaim is an alarm and intercom-fitted rear pavilion parading a full-scale kitchen, a gas plumbed outdoor BBQ kitchen, and 180-degrees of bi-folding glass for feature-lit garden inclusion.
With solar power, a cellar, driveway and carport parking for a convoy, plus a secure 4-car garage (with attic storage), generations to come will want for nothing.
See the kids off to nearby Blackfriars Priory or Prescott College, stop into Schinella's for a fresh food haul, or treat yourself to Muratti's, Cotto's, or Bottega Bandito's for coffee – it's how life plays out less than 5kms from town, amongst Fitzroy prestige…
You'll adore:
- Stone-fronted & fully renovated family bungalow (c1937)
- Automated front gates & alarm security
- Secure party pavilion with 2 gas plumbed kitchens
- Security window grills & roller shutters
- 3 marble fireplace mantels (formal living, dining & master)
- 3 Jetmaster gas log fires
- Palatial master with a dressing room & marble spa ensuite
- JAG kitchen with Miele appliances
- Open plan living/dining with leadlight double French doors
- Enormous family room with cellar below
- 4-car garage with loft storage
- Custom Packers storage throughout
- Ducted R/C A/C
- Solar panel efficiency
- Zoning for Adelaide & Adelaide Botanic H.S.
- And much more…
Specifications:
CT / 5415/379
Council / City of Prospect
Zoning / Established Neighbourhood
Built / 1937
Land / 1158m2
Frontage / 21.34m
Council Rates / $6286.70pa
Emergency Services Levy / $443.00pa
SA Water / $483.93pq
Estimated rental assessment: $1100 - $1200 per week (written assessment can be provided upon request)
Nearby Schools / North Adelaide P.S, Adelaide Botanic H.S, Adelaide H.S
Disclaimer: All information provided has been obtained from sources we believe to be accurate, however, we cannot guarantee the information is accurate and we accept no liability for any errors or omissions (including but not limited to a property's land size, floor plans and size, building age and condition). Interested parties should make their own enquiries and obtain their own legal and financial advice. Should this property be scheduled for auction, the Vendor's Statement may be inspected at any Harris Real Estate office for 3 consecutive business days immediately preceding the auction and at the auction for 30 minutes before it starts. RLA | 226409
Cashback estimates are indicative and subject to LendUs terms and conditions. Repayments are a guide only.
 4 bed
 2 bath
 6 car
You May Also Like
Similar homes near this one.