22 Primrose Terrace, Rosslyn Park, SA 5072 - House sold - PropertyMate
Sold on 22 July 2023
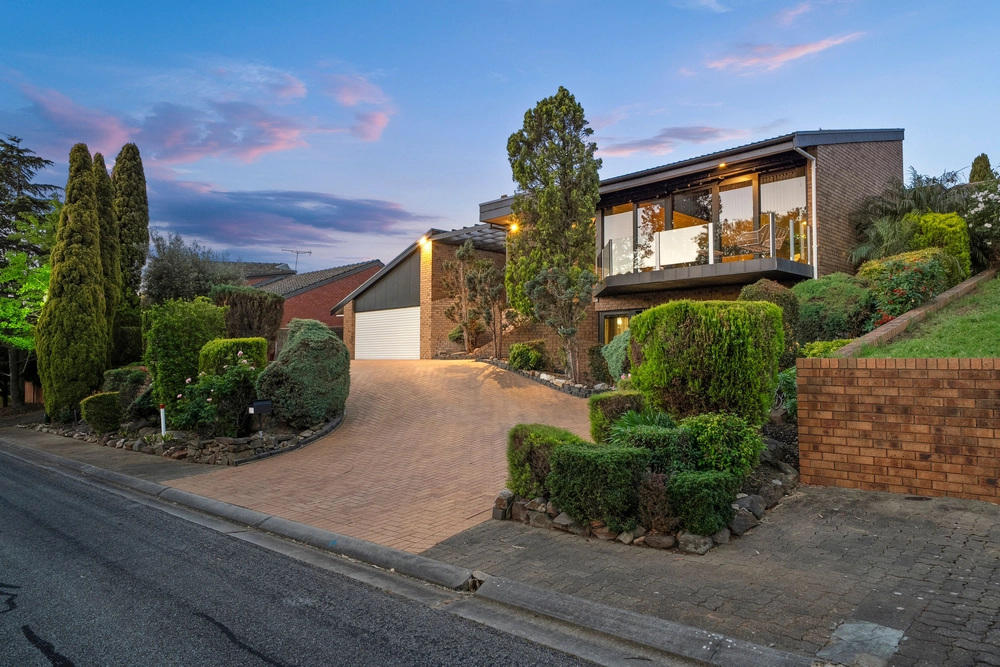
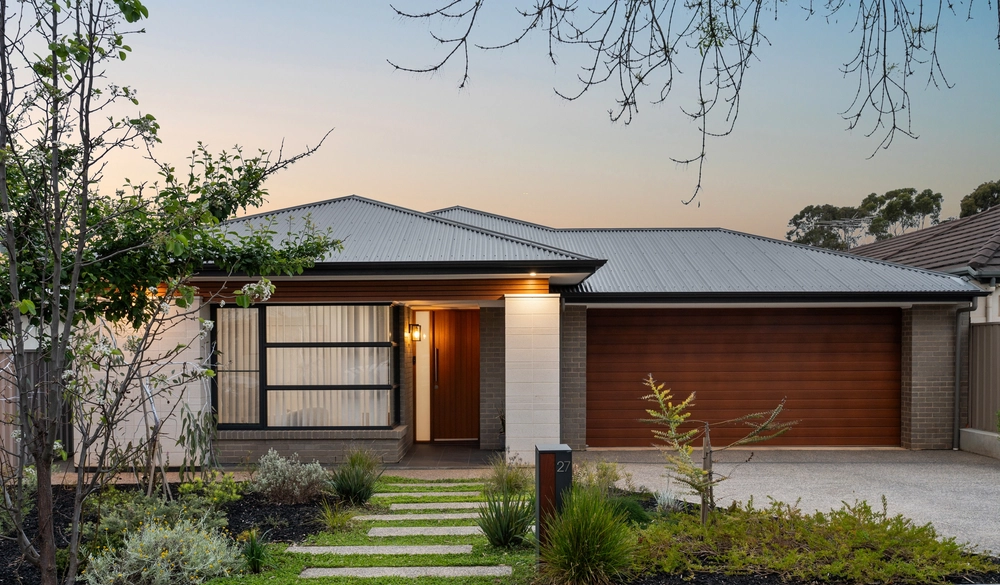
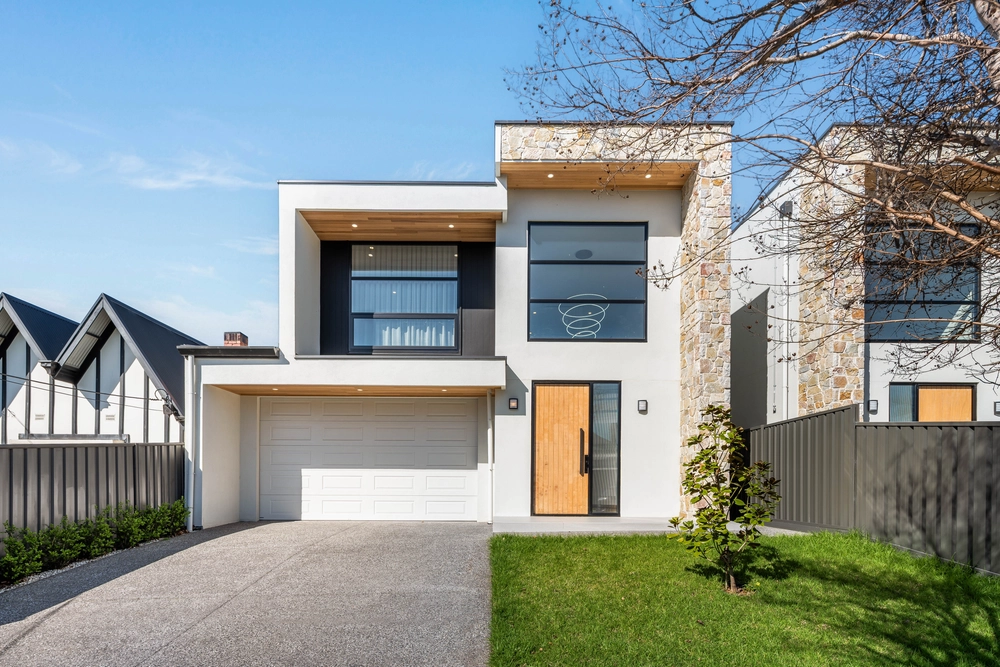
Beautifully Renovated Executive Family Home on 1040sqm
Introducing a charismatic five bedroom family residence on a whopping 1040sqm allotment -a captivating head-turner worthy of centrefold status in glossy home styling magazines.
Since its circa 1952 origins the property was reborn in 2009 with contemporary updates and extensions that transformed it into the grand masterpiece you see today.
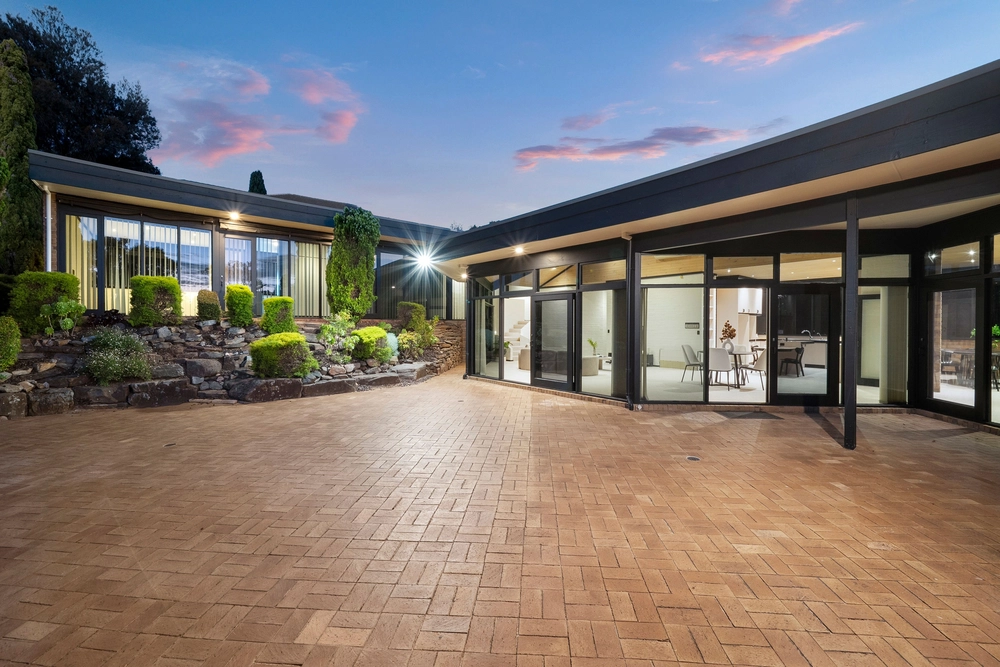
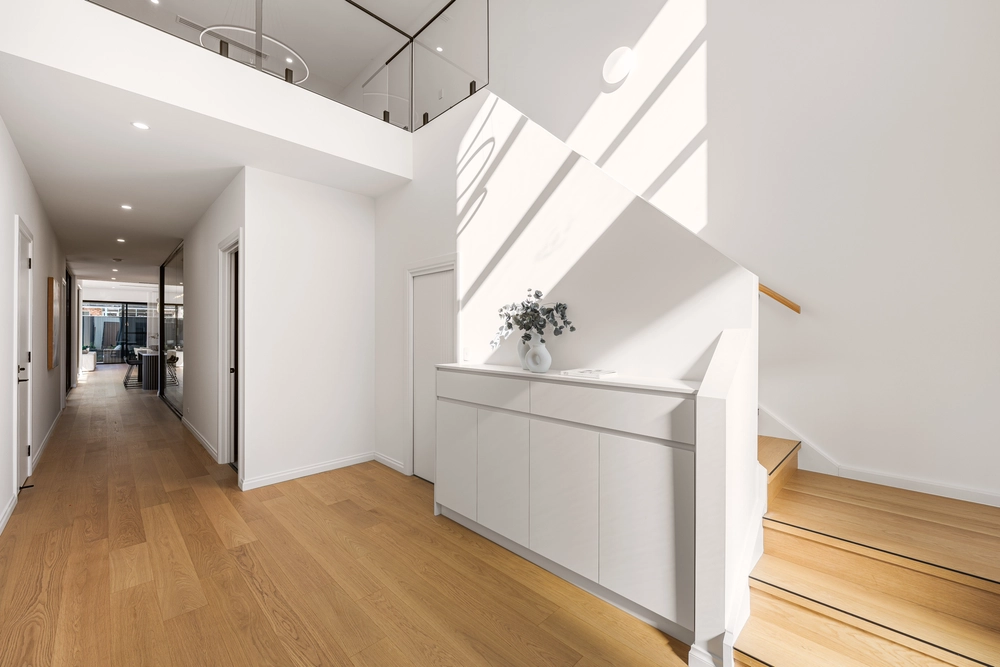
An expansive, luxurious, and fun way of life is found here. Take a peek, you'll experience the irresistible allure of tasteful modern elegance extending from the grand formal entry through a sophisticated layout before culminating in a landscaped garden that will impress your guests.
Endless flexibility is presented across two levels by five palatial bedrooms, a huge open plan space, formal living and formal dining, a home theatre or home office, games room, rumpus room and freestanding studio.
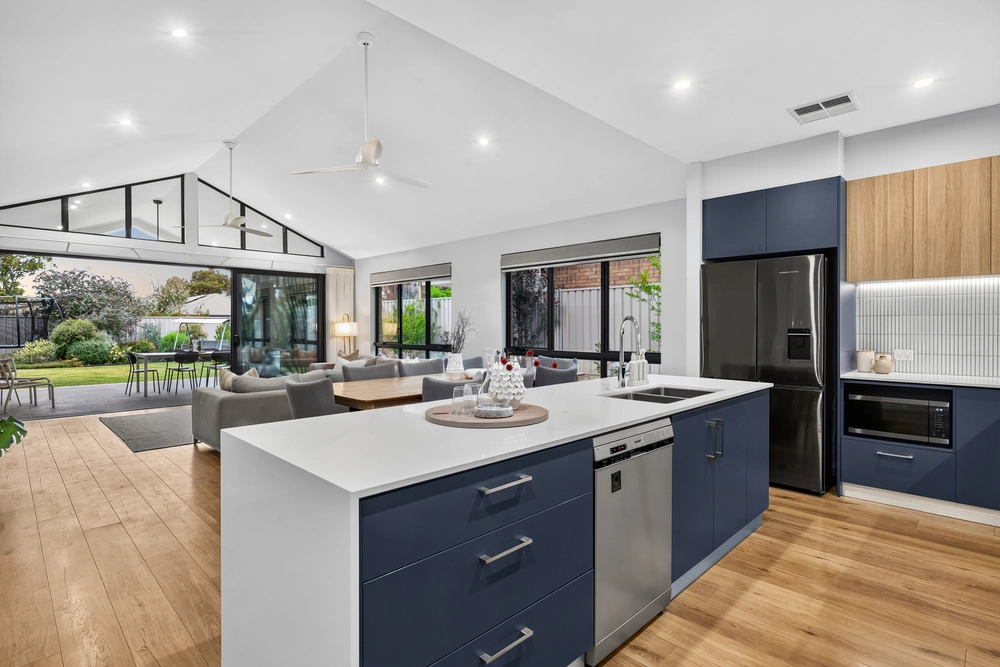
The kitchen is the crème de la crème when it comes to food preparation and storage, and the three bathrooms plus the guest powder room are awash with airy spaciousness.
- Double carport extending to a single garage - Interconnecting rooms from garage to games room to home theatre to alfresco - 5-star kitchen featuring a suite of quality Miele appliances, walk-in pantry, abundant storage, stone island bench with breakfast bar and glass display cabinets - Cloak room - Carpeted formal lounge with an original fireplace surround and built-in gas heater - Lounge to dining semi-open connectivity for stylish entertaining - Open plan space with 3.6m ceilings and twin French doors to the alfresco/verandah - Paved alfresco features blinds, lights, fans, heaters, BBQ area - Master suite with a front garden aspect, ceiling fan, walk-in robe, couples ensuite - Large second bedroom with a ceiling fan and walk-in robe - Huge third bedroom with a ceiling fan and built-in robe - Large fourth bedroom with a ceiling fan on the upper level - Third and fourth bedrooms enjoy views to the Adelaide hills - Fifth bedroom/study with built-in cabinetry connected to the upstairs rumpus room - Generous upstairs rumpus room with carpet and ceiling fan - Spacious ground level and upper level bathrooms + guest powder room - Large laundry with storage - Freestanding studio or teen retreat - Ducted reverse cycle air conditioning - Zoned Magill and Burnside Primary Schools, Norwood International High - Easy access to Pembroke School, UniSA Magill Campus & St Peters Girls College - Walk to Wattle Park Shopping centre, Foodland Kensington Gardens - Close to The Parade shopping and dining precinct & Burnside Village - Under 6kms to the CBD


 5 bed
 3 bath
 3 car