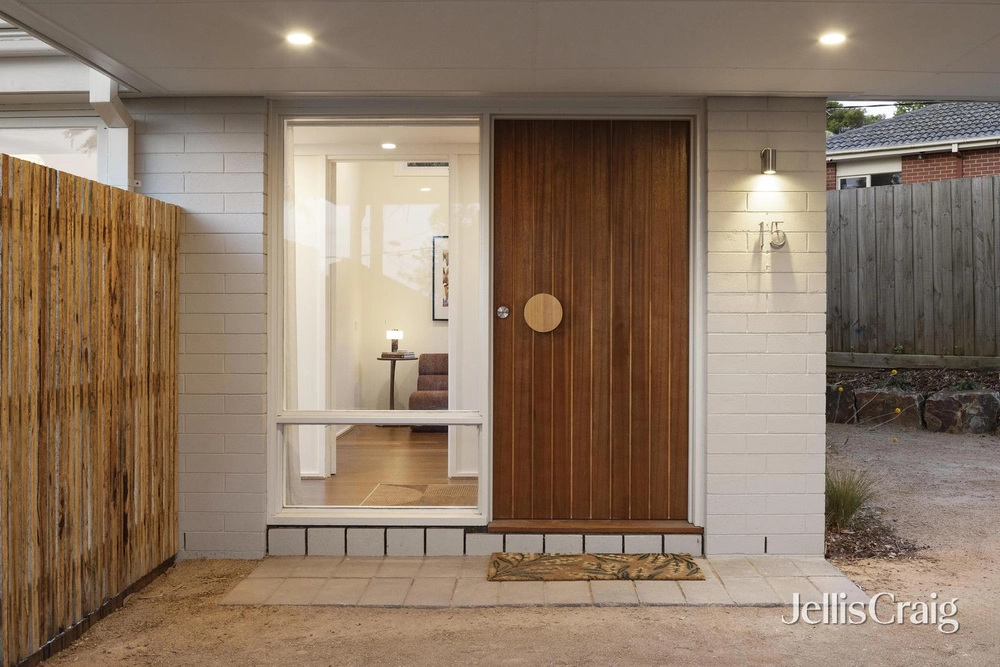
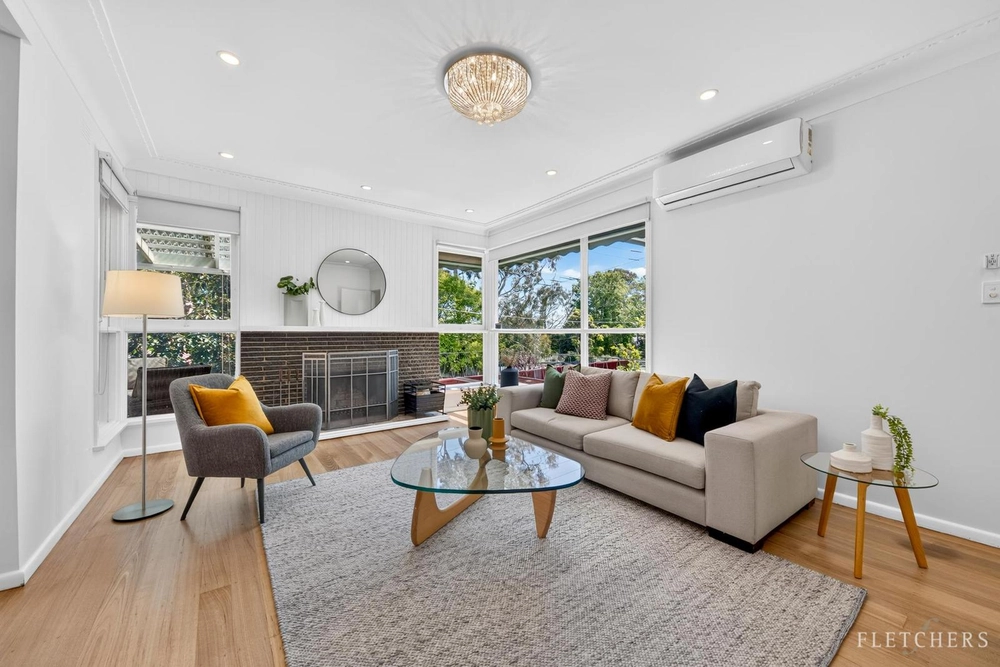
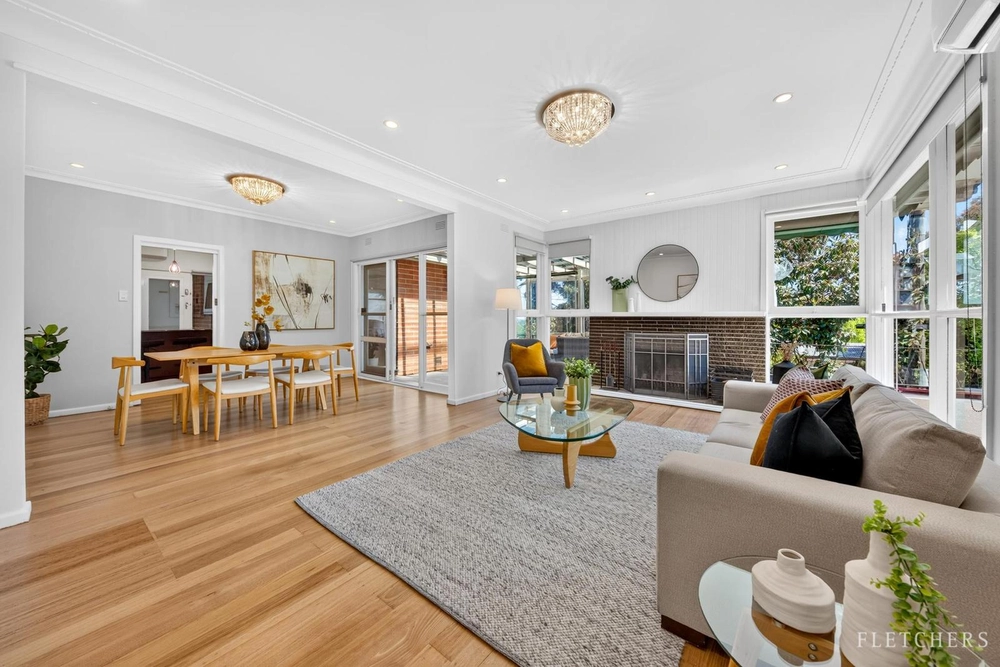
Poised high above the street amidst enchanting gardens, this charismatic family residence showcases quality architectural design across three light-filled levels. Offering tranquil garden views from every room, the thoughtful floorplan is superbly laid out for harmonious family living and entertaining, and the landscape architect-designed front and back gardens provide complete privacy.
Enviably situated just metres from leafy Herman Pump Reserve bushland, and within walking distance of Heathmont Station and the vibrant Heathmont village shopping and café precinct, the home is also set moments from Wombolano Park, buses, Heathmont Rail Trail, EastLink and Eastland Shopping Centre. Zoned for both Great Ryrie Primary School and Ringwood Secondary College, the location is also within easy reach of Tintern Grammar and Aquinas College.
Awash with abundant natural light, the north-facing frontage features a stunning double-height atrium design, with soaring high windows offering a verdant garden outlook. On the ground floor, a spacious family room features floor-to-ceiling custom shelving, and flows out through French doors to a secluded sun-drenched patio framed by colourful gardens and an ornamental fishpond.
An elevated formal dining space overlooks lush treetops and wisteria, while a separate casual family living and dining area leads out to the back yard. The rear garden comprises a large timber deck, an inviting firepit area, a family-friendly lawn, three large raised organic vegetable beds, and an impressive array of fruit trees including apple, fig, grapefruit, guava, mandarin, mulberry, nectarine, orange, plum, quince and walnut.
The elegant updated kitchen features Caesarstone benchtops, a breakfast bar, an attractive bay window, ample soft-close drawer storage, and quality appliances including a Miele dishwasher, an AEG oven, a Bosch ceramic cooktop and a Schweigen silent rangehood.
On the main floor, the oversized master bedroom includes double built-in wardrobes and a skylit modern ensuite with Caesarstone vanity, a separate bathtub, and an indulgent frameless glass twin shower. An additional robed bedroom opens directly to the central family bathroom, offering flexibility for use as a second ensuite.
Quietly secluded on the upper level, two large and light-filled bedrooms are each equipped with built-in wardrobes, with one also including a spacious inbuilt desk.
Named ‘Wildewind’ by its original owners, the home features a 16 panel Fronius solar system installed in 2022, a 132,000 litre rainwater tank below the carport floor slab for garden self-sufficiency, double-glazed windows on the lower level and in the kitchen, solid double brick construction on the lower level and in the kitchen, a ducted vacuum system, gas heating and split system heating / air conditioning.
A three-car brick carport is adjacent to a substantial rear workshop space, while the home also includes a huge cellar / under-house storeroom, plus a large powered workshop at the rear, with scope to be converted to a studio space or rumpus room in the future.


 4 bed
 2 bath
 3 car