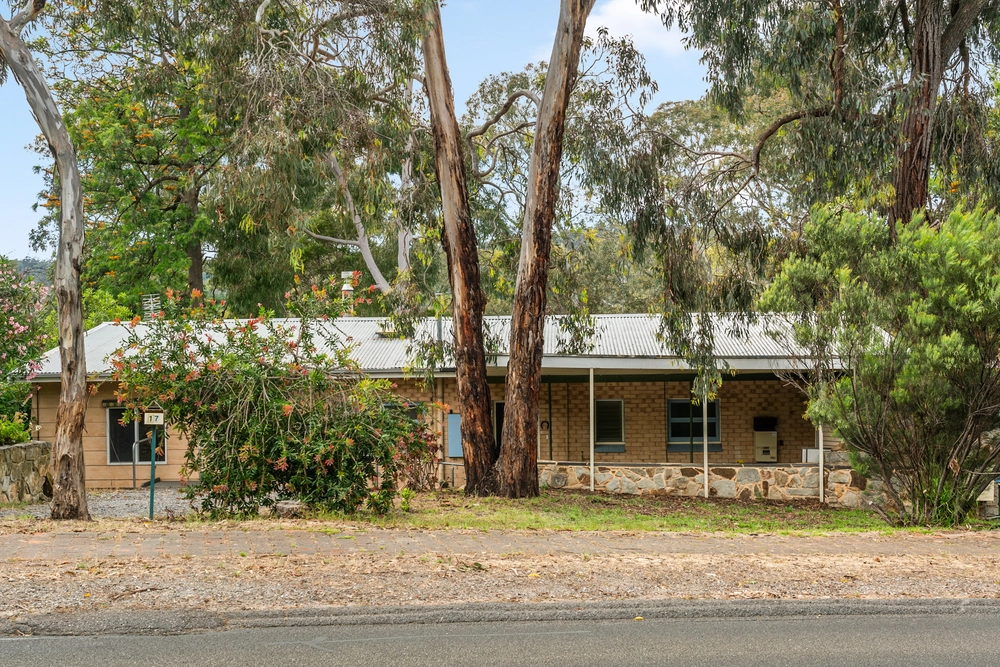
When owner and architect are one and the same - and they have a canvas like this - expect nothing less than a solid brick built home with an '80s style that's gone full circle and a savvy footprint born to inhale a glorious sunset.
On a clear day you can catch a little glimpse of the ocean beyond Hallett Cove - from a split-level 4-bedroom home that lines up multiple living zones on its south-facing side, including a lounge room designed to host a grand piano.
Grand is an apt word for the timber-clad raked ceilings that reach dizzying heights above the main casual living zone and its super-functional kitchen and casual meals zone.
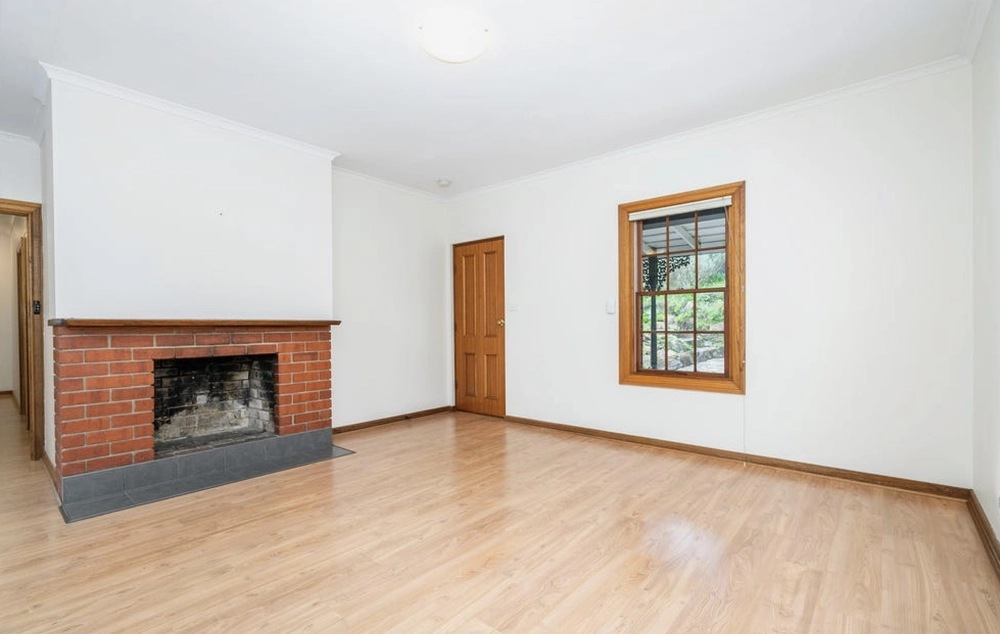
Exposed brick walls contrast so beautifully with those ceilings, timber look floors and the greenery that say hello through many a sash window.
With a gas cooktop, dishwasher, plenty of storage space and a breakfast bar, the kitchen cleans, cooks and brings people together with little fuss at the home's light-filled centre.
The genius in its design extends to its bedrooms, namely the way they find refuge from the living zones. The master goes one better with its ensuite, walk-in robe and quick access to a home office/nursery/4th bedroom.
If you can imagine that grand piano, you can imagine nights by a crackling fire, summer dinners on the deck, bush walks around Belair National Park and so much more in a home that backs onto Archibald Reserve. A canvas, indeed.
More reasons to love this home:
- Built and designed by its one and only owners
- Double carport
- Efficient split R/C, gas heating and combustion fireplace
- Neatly presented, established gardens
- Storage galore, including built-in robes to bedrooms 2 and 3
- Flexible floorplan with formal dining room adjacent to large family room
- Contemporary track lighting
- Large separate laundry
- Tub and walk-in shower to main bathroom
- Just moments from Hawthorndene Primary School and Kindergarten
- A 5-minute drive from the heart of Blackwood
- Just 25 minutes from the CBD
- And so many more.
Specifications:
CT / 5531/584
Council / City of Mitcham
Zoning / R(H)
Built / 1983
Land / 1133m2
Frontage / 25m
Council Rates / $1800.75pa
SA Water / $221.19pq
ES Levy / $151.95pa
School Zones / Coromandel Valley P.S, Hawthorndene P.S, Belair P.S, Australian Science & Mathematics School, Mitcham Girls H.S
All information provided has been obtained from sources we believe to be accurate, however, we cannot guarantee the information is accurate and we accept no liability for any errors or omissions (including but not limited to a property's land size, floor plans and size, building age and condition) Interested parties should make their own enquiries and obtain their own legal advice. Should this property be scheduled for auction, the Vendor's Statement may be inspected at any Harris Real Estate office for 3 consecutive business days immediately preceding the auction and at the auction for 30 minutes before it starts.


 4 bed
 2 bath
 2 car