Embarking on a debut buy, downsizer, or topping up a flourishing property portfolio, consider the ever-expanding north and a 2015 courtyard design that zips you to either Gepps Cross or Gawler in just 20 minutes.
As nearby Burton and Blakeview come of age and the Northern Connector makes that A to B trajectory easier than ever, this family friendly suburb is quietly emerging from beneath the savvy buyer's radar…
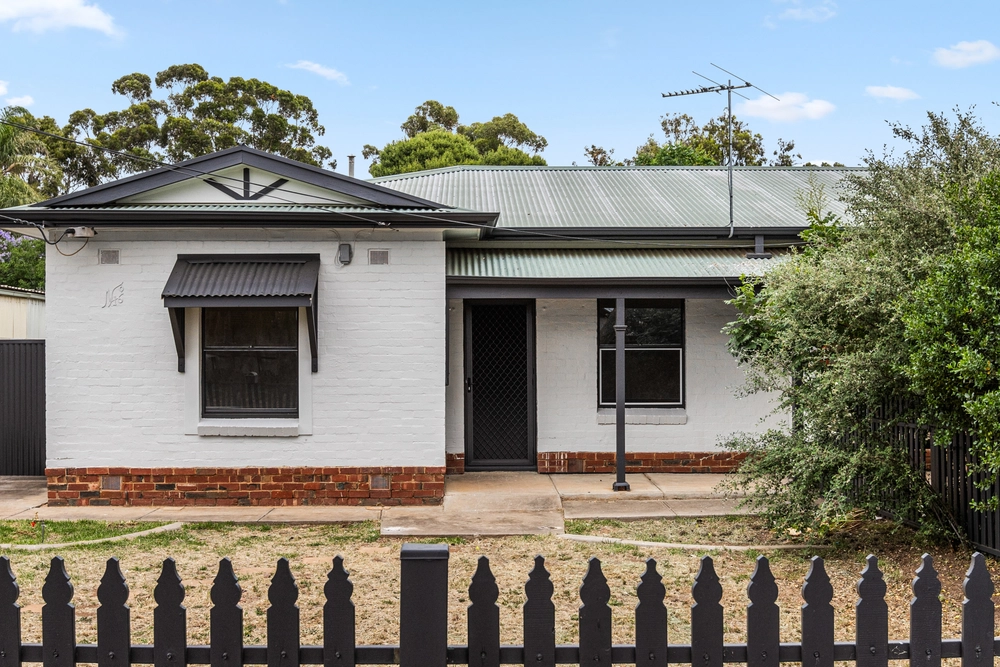
From its modern façade, crisp as-new interiors and 300sqm (approx.) courtyard block with a preferred north-south aspect, this 3-bedroom home is the low-effort answer to hard-to-find affordability.
Robed and spacious bedrooms 2 and 3 lead off the entry hall, the secure garage opposite provides peace of mind internal access, and the nearby family bathroom shares its mosaic and white style against a separate WC.
Taking rear respite, the master bedroom, softened by dark-hued carpets, eases into a walk-in robe and sparkling ensuite.
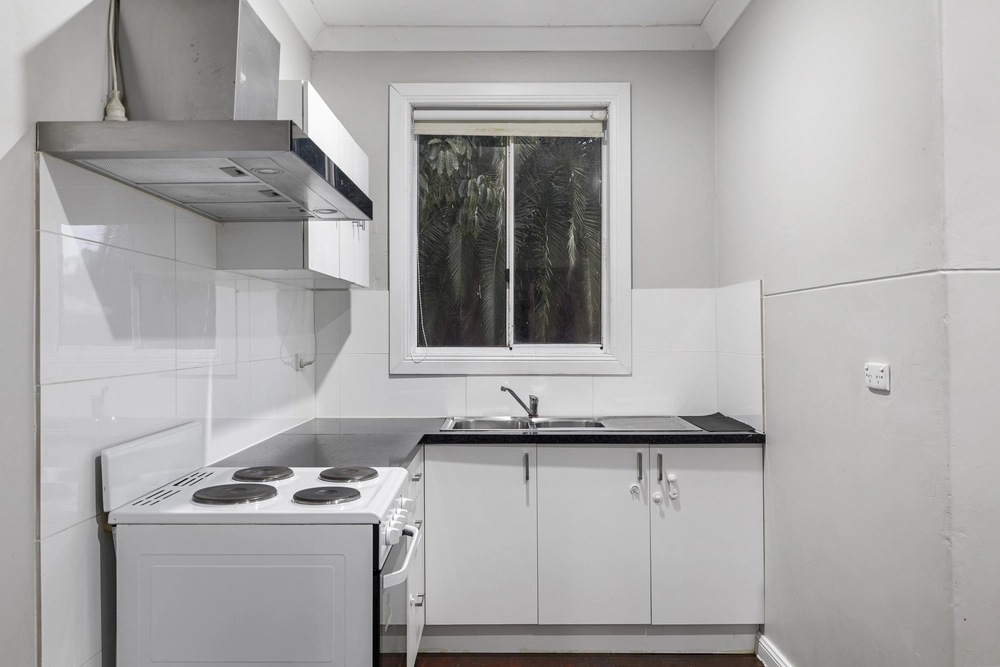
Facing the day – as well as the matte-tiled dining, separate living room, and quaint undercover patio - the open plan kitchen boasts a swathe of breakfast benchtops, tall pantry storage, stainless electric appliances, and a shimmering backdrop of mosaic tiles.
Comforted by split system air conditioning and sleek privacy roller blinds throughout, value-adding means simply waving your creative wand across the fully fenced backyard to watch it truly come to life.
Nudging the multi-campus K-12 co-ed schools of Trinity College, easy minutes to Munno Para and Elizabeth Shopping Centres, historic Port Adelaide, and the seaside Semaphore precinct, Direk delivers ease and style while taking your hard-earned dollars further…
More reasons to inspect:
2015-built 3-bedroom courtyard design
Split system comfort (living zone & master bedroom)
Modern bathroom with separate WC
Rear master bedroom with WIR & ensuite
Bedrooms 2 & 3 with BIRs
Plan or enhance the landscape
Close to Trinity College K-12
Mega-retail shopping hubs of Elizabeth & Salisbury
Easy access to Roseworthy, Gawler & Edinburgh
Great rental or young family potential
And more…
Specifications:
CT / 6133/125
Council / City of Salisbury
Zoning / General Neighbourhood
Built / 2014
Land / 300m2
Frontage / 10m
Council Rates / $1,400pa
Emergency Services Levy / $110pa
SA Water / $145pq
Estimated rental assessment / (written rental assessment can be provided upon request)
Nearby Schools / Lake Windemere B-6 School, Salisbury North P.S, Paralowie School, Kaurna Plains School
Disclaimer: All information provided has been obtained from sources we believe to be accurate, however, we cannot guarantee the information is accurate and we accept no liability for any errors or omissions (including but not limited to a property's land size, floor plans and size, building age and condition). Interested parties should make their own enquiries and obtain their own legal and financial advice. Should this property be scheduled for auction, the Vendor's Statement may be inspected at any Harris Real Estate office for 3 consecutive business days immediately preceding the auction and at the auction for 30 minutes before it starts. RLA | 226409


 3 bed
 2 bath
 1 car