220 Doncaster Road, Balwyn North, Vic 3104 - House sold - PropertyMate
Sold on 20 March 2022
Multi-Generational Home with Bright Future
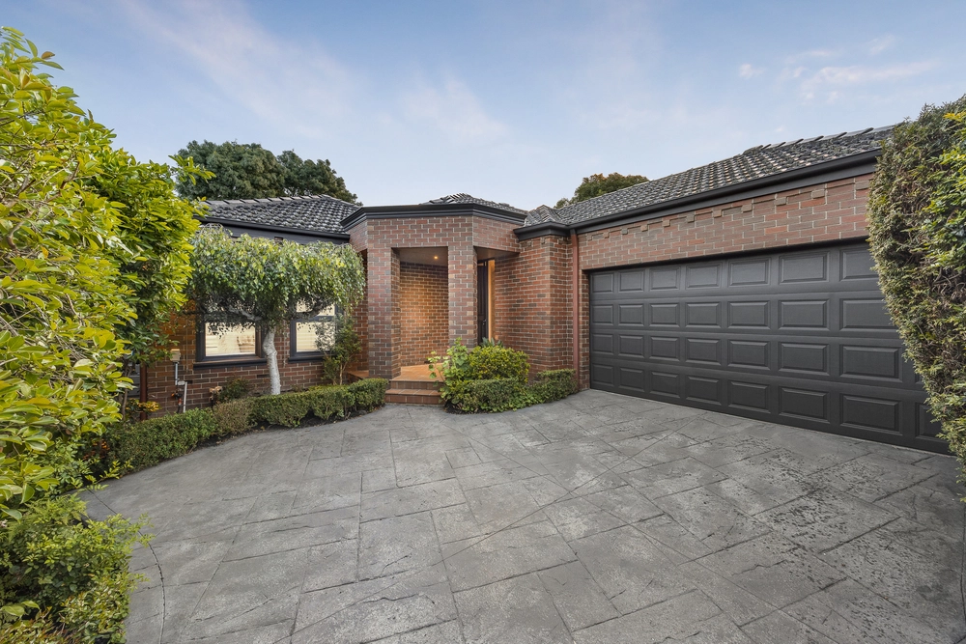
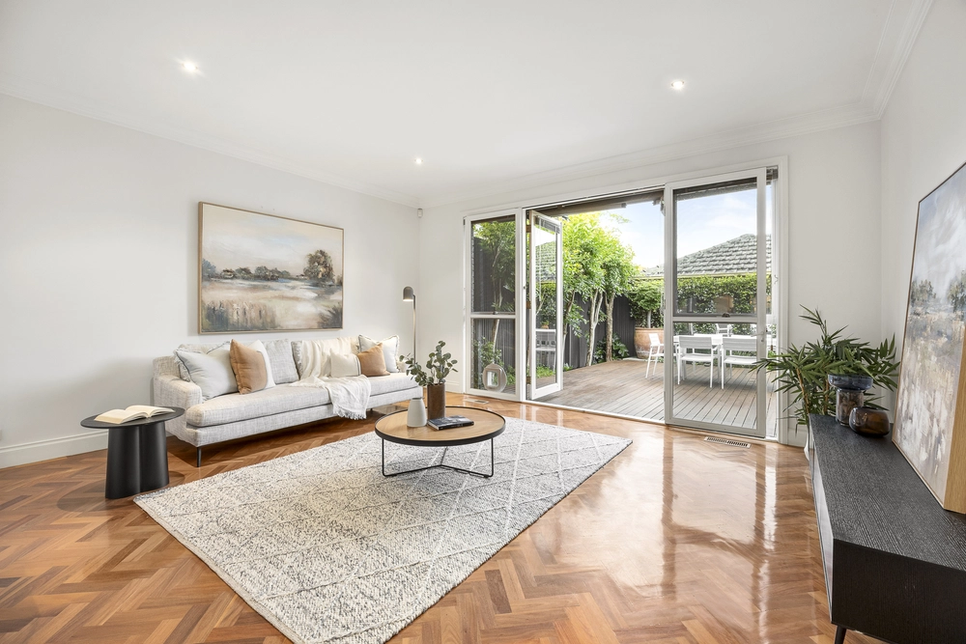
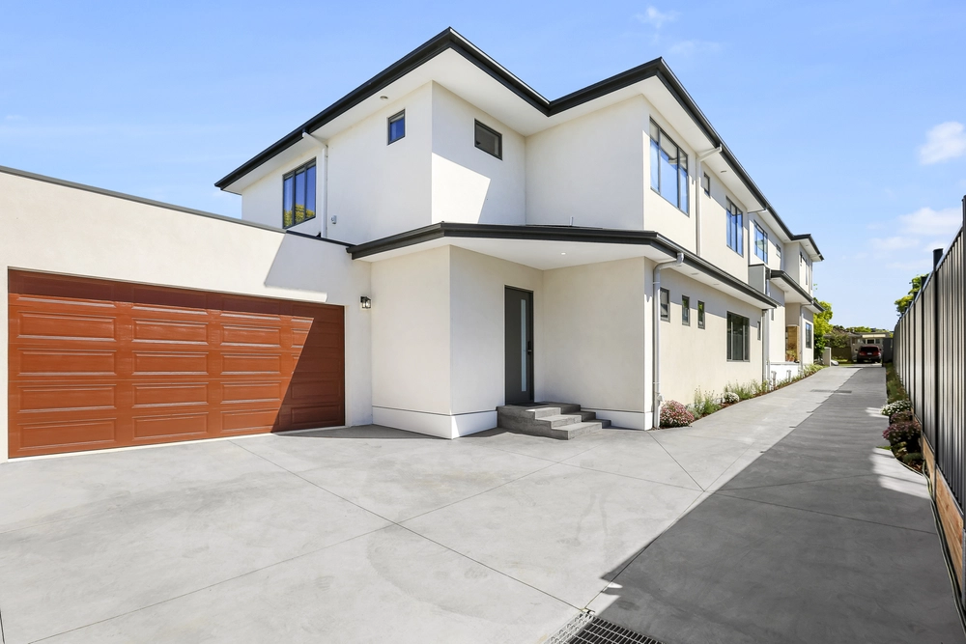
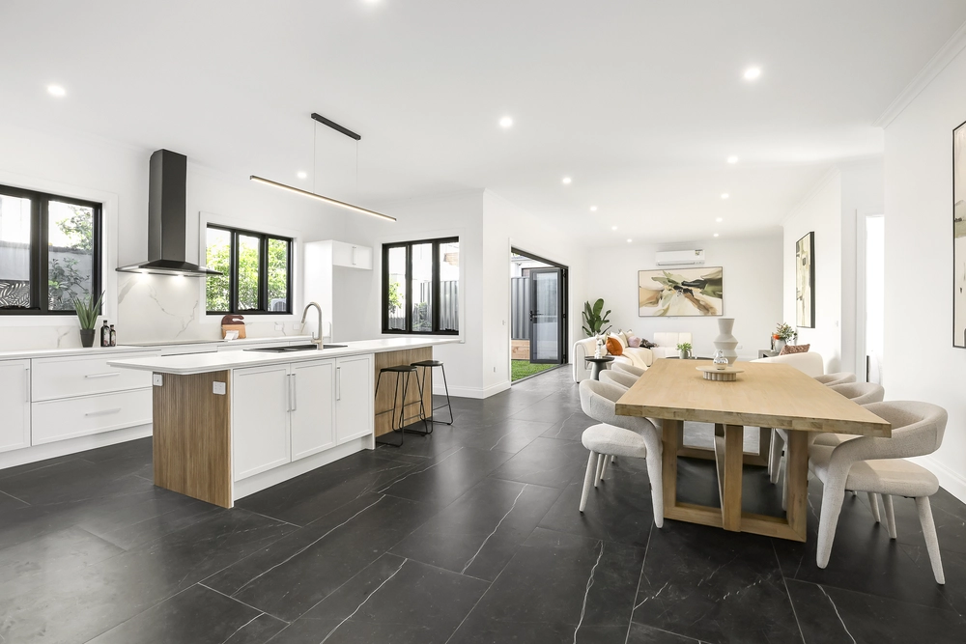
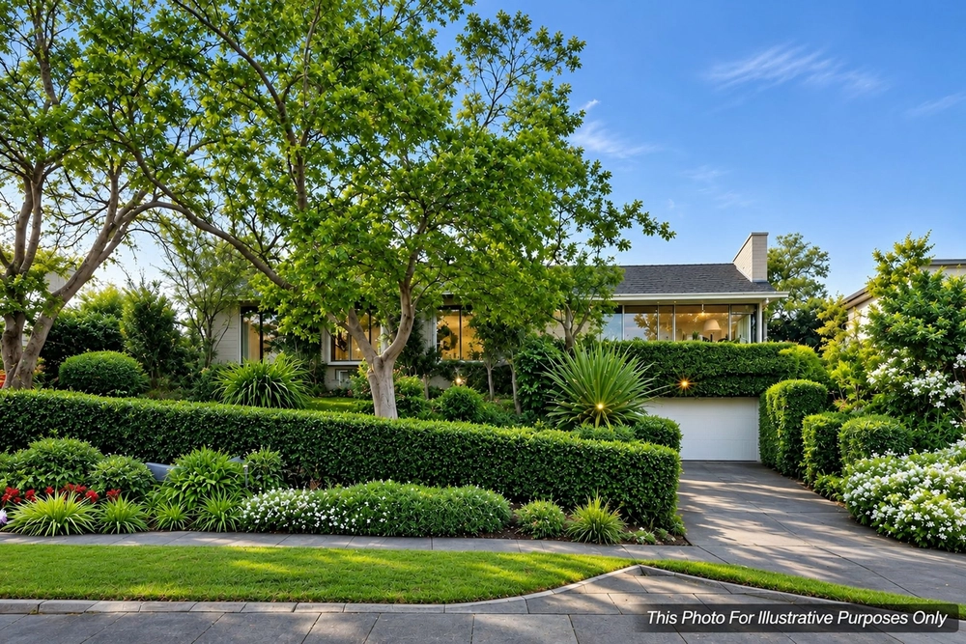
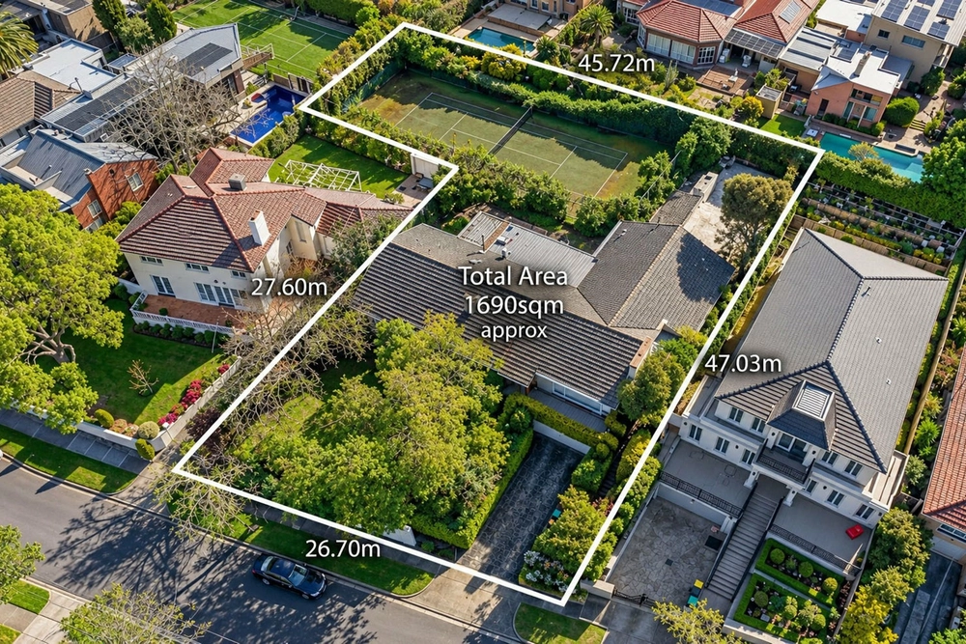
A Balwyn North classic, this substantial two-storey brick home provides multi-generational five bedroom accommodation in the coveted Balwyn High School zone and close to shops, transport and freeway access. Built c.1947 and enhanced by its elevated north-facing setting, it retains many original features. The façade combines two-toned slim-line feature brickwork and wrought iron trimmed porch entry. Inside three metre high ceilings with decorative cornices, internal timber doors and polished timber floorboards add to the period allure. While perfectly comfortable, this home also has enormous scope to add your own stamp or to build a lavish contemporary residence suited to today’s lifestyle on this superb 1012 sqm block.(STCA) The flexible floorplan includes a wide entrance hall opening to the generous formal lounge, formal dining or study and spacious dine -in kitchen with excellent storage and stainless steel appliances. Nearby the laundry includes a second kitchen and butler’s pantry. A glass slider opens to the paved outdoor entertainment terrace with steps leading up to the elevated lawn and garden. Two downstairs bedrooms include the main suite at the front of the home with a walk-in robe and an ensuite, while the second bedroom is served by a contemporary bathroom with free-standing oval bath and separate shower. Upstairs, three bedrooms with built-in robes and a large lounge share a bathroom with twin vanities. Additional attributes include split systems, ducted heating, plentiful storage and double tandem garage with workshop/third car space. Families are sure to love the absolute convenience of this home which is just a short stroll to the Number 48 tram and Balwyn High School, close to Greythorn shops, cafes and restaurants and with easy access to the Eastern Freeway.


 5 bed
 3 bath
 3 car