When stone-fronted character meets peace of mind security, you’ll feel your family, lifestyle, and comfort standards lift in the enviable east just 8kms to town.
Built in 2014, this 4-bedroom Torrens titled design on a courtyard block not only puts security first with an alarm system, auto roller shutters, and Crimsafe screens to every door and window, but adds quality appointments such as marble kitchen benchtops and ducted reverse cycle air conditioning throughout.
Upstairs takes its family size to the next level where the flexible layout offers both a 4th bedroom and extra living space – a mixed zone offering a kids’ TV escape, a study, and a space to scatter toys beyond the bedroom door – built-in robes are where you pick up, later…
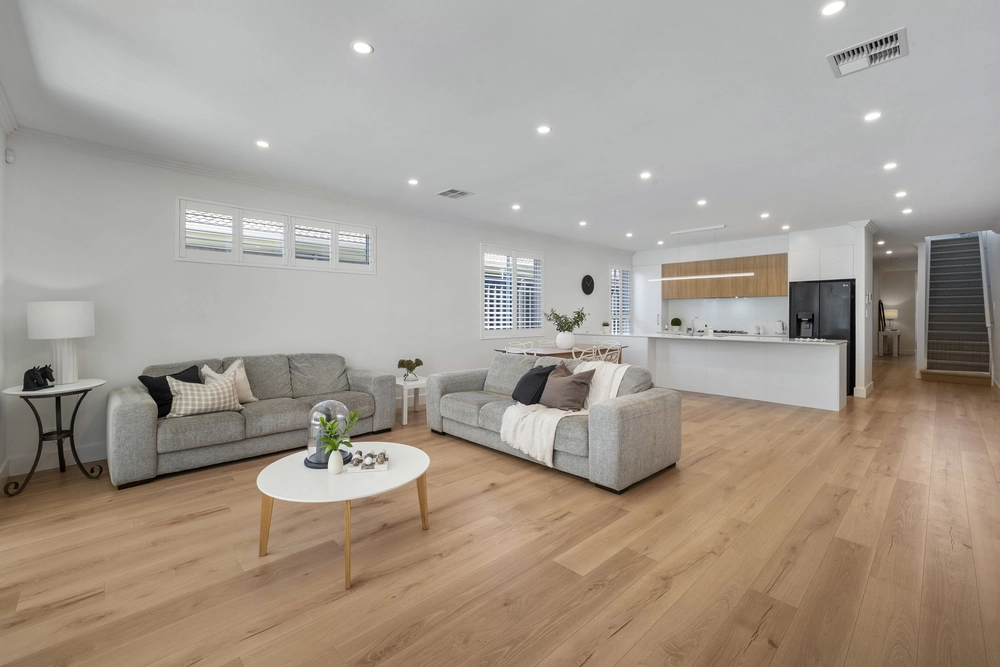
Neutral interiors, large format floor tiles, and 3 carpeted and robed bedrooms complete the main level finishing with an enormous open plan rear living zone, casual meals, and the timeless kitchen with all Bosch stainless appliances, including a gas cooktop.
Keeping a quiet distance up front is the master bedroom promising a walk-in robe and ensuite convenience, steering the minor bedrooms to the modern family bathroom.
Artificial turf and Murraya hedging finish the front garden, while indoor/outdoor all-seasons entertaining is assured out back courtesy of electric Ziptrak screens enclosing the gabled alfresco.
Beyond your boundary, there are plenty of highlights under a foothills shadow; walking trails, Uni SA Magill Campus, fine dining at Penfolds, a stroll down The Parade, plus an array of eateries and cafes, Penfolds Park, Rostrevor College, and the Gums Reserve nearby.
Treat yourself to security, position, and Adelaide’s best public and private schools; here, you’ve got it made.
You’ll love:
- 2014-built Torrens titled family home
- All-weather paved outdoor living with electric Ziptrak screens
- Versatile upstairs living/retreat & 4th bedroom
- Auto roller shutters to most ground floor panes
- Crimsafe screens to all doors & windows
- Secure internal entry via single garage
- Sliding robes to 3 bedrooms
- Ground floor master with WIR & ensuite
- Ducted R/C A/C
- Zoning to Magill School & Norwood Morialta High
- Close to Romeo’s Foodland
- Easy minutes to Rostrevor College
- Just 8kms to the CBD…
Specifications:
CT / 6128/296
Council / City of Burnside
Zoning / R'R4
Built / 2014
Land / 349m2
Frontage / 9.15m
Nearby Schools / Magill School, East Torrens P.S, Senior Campus - Norwood, Middle Campus - Norwood, Marden Senior College
All information provided has been obtained from sources we believe to be accurate, however, we cannot guarantee the information is accurate and we accept no liability for any errors or omissions (including but not limited to a property's land size, floor plans and size, building age and condition) Interested parties should make their own inquiries and obtain their own legal advice. Should this property be scheduled for auction, the Vendor's Statement may be inspected at any Harris Real Estate office for 3 consecutive business days immediately preceding the auction and at the auction for 30 minutes before it starts.


 4 bed
 2 bath
 1 car