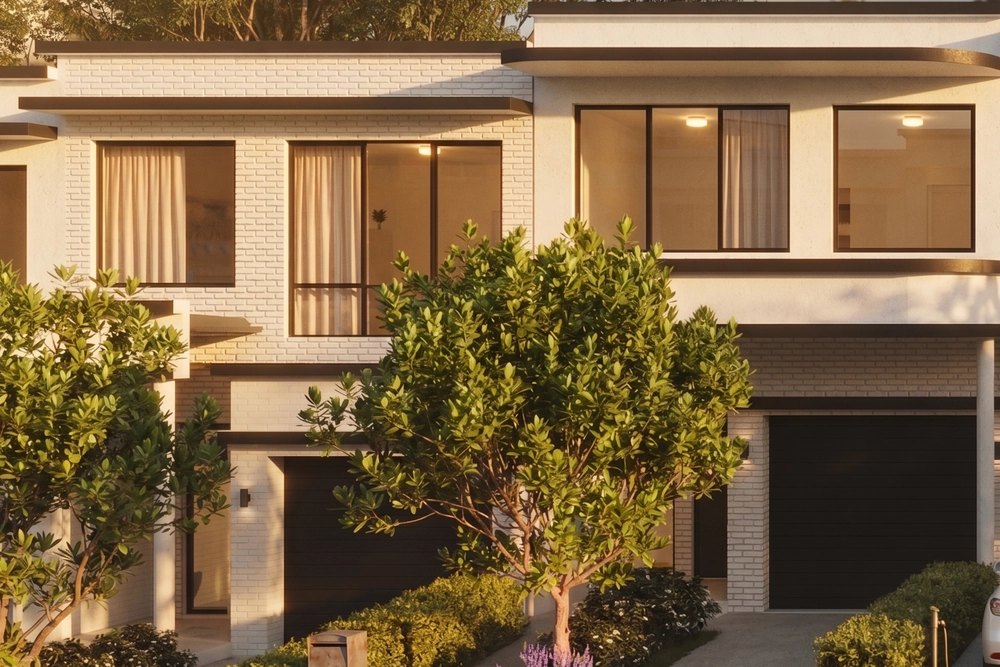
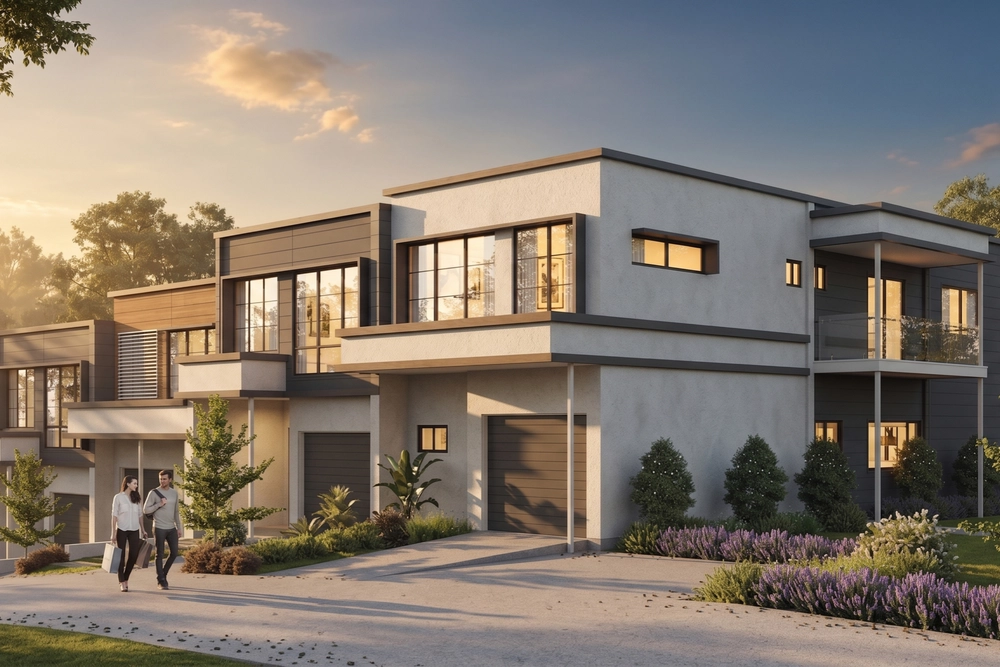
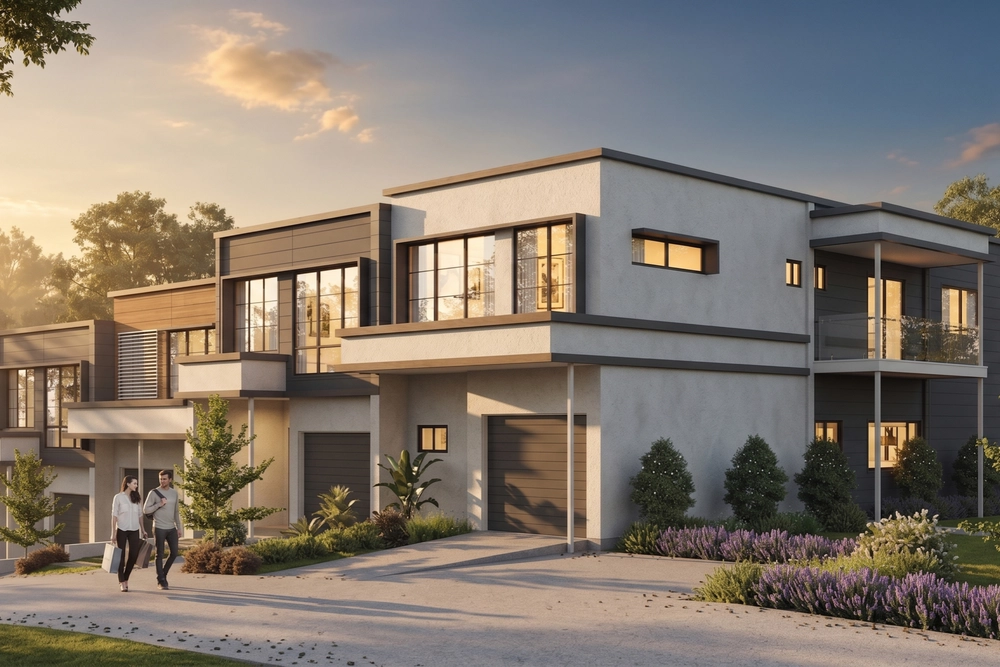
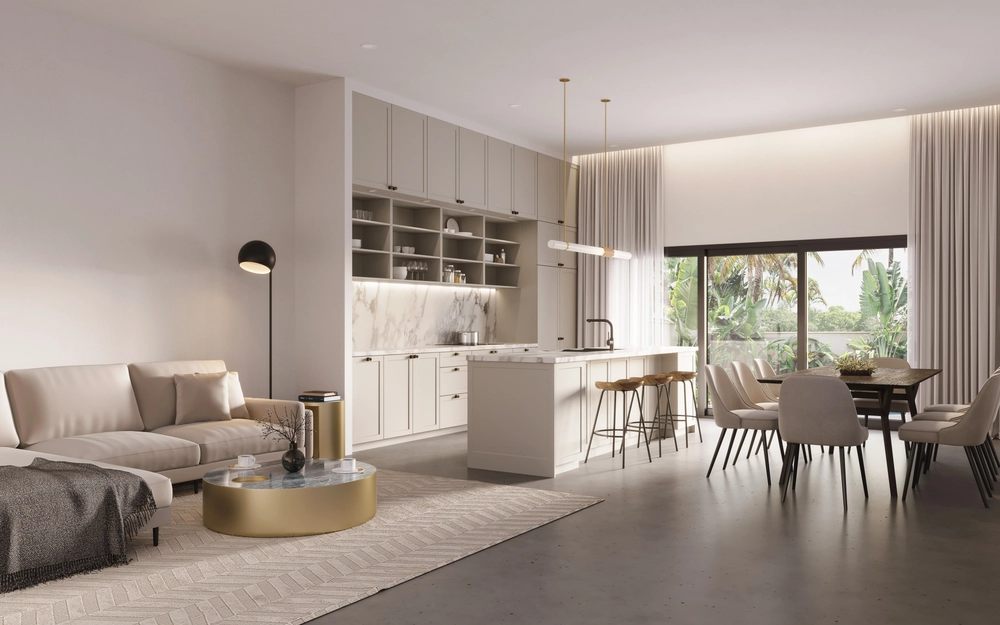
A spacious kitchen, separate living zones and an extra-large primary suite make Lot 23 at The Serenity Gardens an appealing choice for buyers seeking a generous new townhouse. Positioned opposite CJ Greenfield Park, this Stage 2 home combines private alfresco entertaining with convenient access to outdoor recreation. Settlement is anticipated in April 2027.
- Approximately 197sqm of townhouse accommodation, plus 24sqm of exclusive-use areas
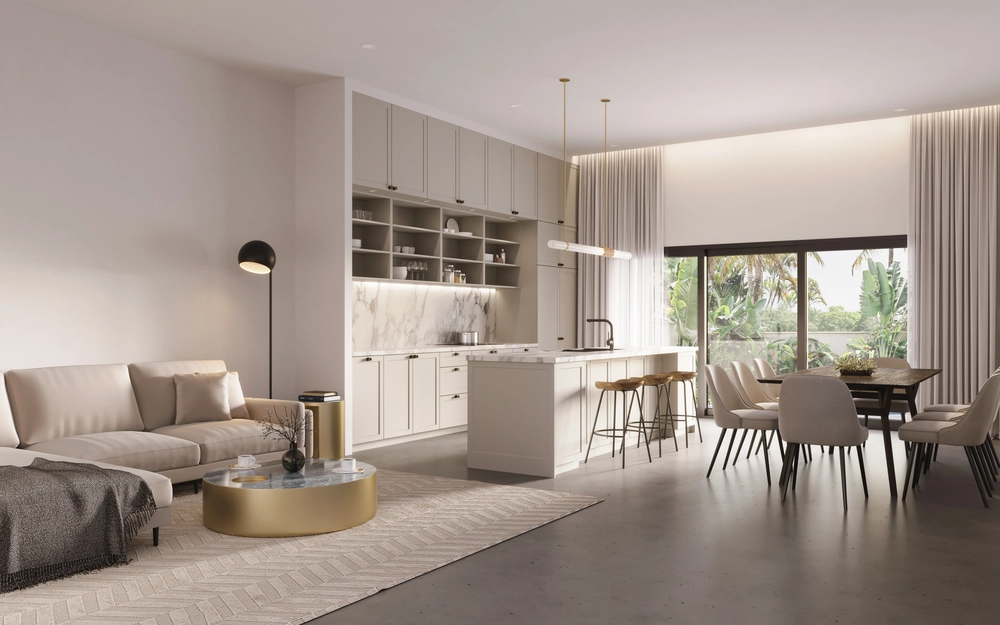
- Spacious open-plan kitchen, dining and living area for everyday connection
- Stone kitchen benchtops, stylish cabinetry and modern appliances
- Private alfresco area extending the living space outdoors
- Separate second lounge offering room to unwind away from the main living area
- Three bedrooms, including an extra-large primary suite
- Two bathrooms and an additional powder room
- Position opposite CJ Greenfield Park, secure gated entry and low body corporate levies
- Australian Government 5% Deposit Scheme available to eligible buyers and properties, subject to applicable requirements and participating lender approval
- Eligible first home buyers may pay no stamp duty, subject to applicable requirements
Two display townhouses are now available to inspect at advertised times or by appointment. Experience the display accommodation and finishes, then explore Lot 23's plans and specifications with John Murray. Display layouts, orientation and inclusions may differ from Lot 23.
Meet John at 7 Brampton Street, the rear entrance to the complex. Please use this entrance rather than 278 Freeman Road.
A range of other townhouses is available across both stages, with many lots available exclusively through McGrath. Stage 1 settlement is anticipated in February 2027, with Stage 2 anticipated in April 2027. The advertised price applies to Lot 23; other available townhouses are priced below and above this amount.
John Murray is McGrath's lead agent for The Serenity Gardens project. Contact John for Lot 23's plans, inclusions and body corporate information, to compare available options, or to arrange your inspection.
Disclaimer
Renders are artist's impressions and may show items not included in the sale. Display townhouse layouts, orientation, finishes and inclusions may vary from Lot 23. Areas are approximate; buyers should verify property-specific details, pricing, exclusive-use entitlements and body corporate levies against the relevant plans, disclosure documents and contract. Availability, display access and settlement timing are subject to confirmation, contract terms and construction progress. Scheme access and stamp duty concessions depend on buyer and property eligibility, applicable requirements and, where relevant, participating lender approval.


 3 bed
 2 bath
 2 car