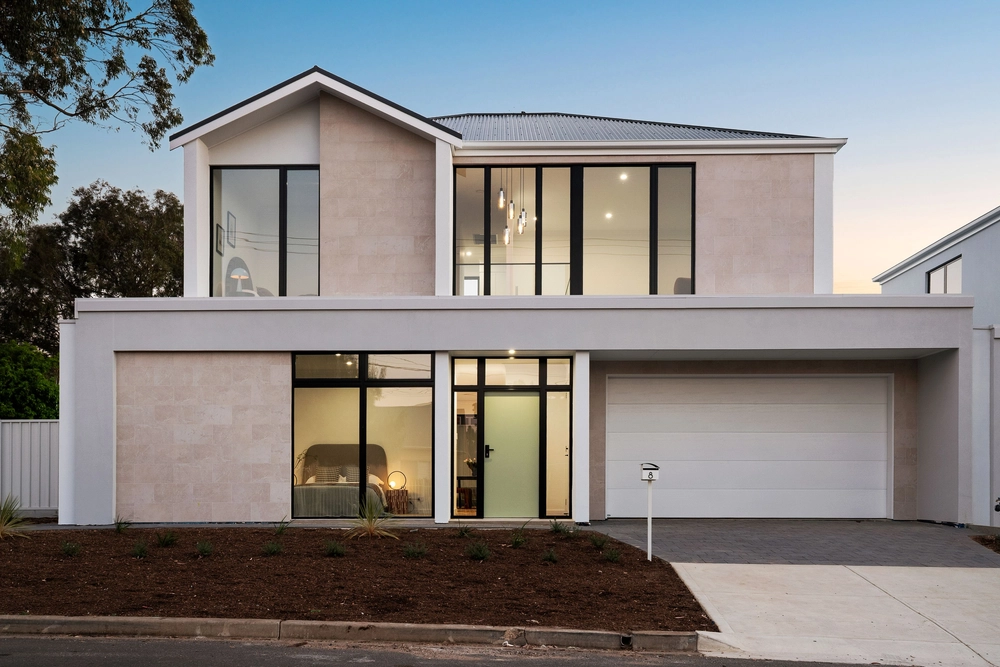
Superbly located on a beautiful tree-lined street in one of the most desirable pockets of Rostrevor a stone's throw from the prestigious Rostrevor College and soon-to-be state of the art Morialta High School, this elegant property evokes a wonderful sense of understated grandeur combined with an unmistakable light-filled charm.
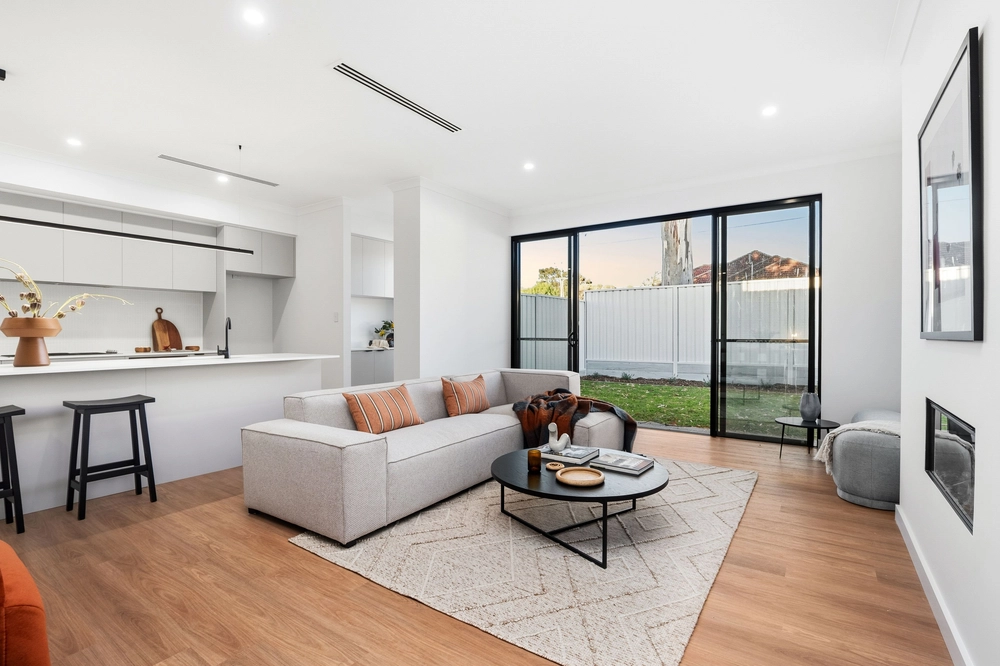
Perfect for growing or established families eager to settle in to this blue-chip leafy suburb, 23 Gleeson Crescent offers exceptional size, space and privacy the whole family can enjoy. From the sprawling ground floor featuring high ceilings, ambient LED downlights, and a blend of gorgeous timber floors and terracotta dusted tiling flowing from the semi-formal lounge and dining right through to the open-plan kitchen, meals and living positively spilling with natural light – there's so much to love here.
This open and airy hub of the home makes for memorable nights cooking for the family or hosting friends for vino-inspired dinners in what is a spacious and stylishly updated kitchen featuring stone bench tops and breakfast bar, loads of cabinetry and cupboard space, trendy kit-kat tile splashback, stainless steel appliances including in-wall oven, gas stove top and dishwasher, and all a comfortable conversation away from the fun.
Stepping outside, a tiled and undercover alfresco overlooks a lovely east-facing backyard which sees the best of the days' sun and with neat established gardens and spacious lush lawn there's plenty of space for the kids to play or family pet to happily roam.
With excellent versatile living well and truly on offer, upstairs provides 3 generous single rooms, all with handy built-in robes and one with bay windows, light-filled bathroom with separate shower and bathtub as well as separate toilet for added convenience, and a supremely spacious master bedroom also with stunning bay windows, private balcony with treetop views, walk-in robe and large en-suite complete with separate shower and spa bath for a touch of luxury.
A full-featured home, you'll also find a family-friendly laundry adjoining the kitchen, ducted reverse-cycle air-conditioning for year-round comfort, downstairs guest powder room, double car garage and manicured easy-care garden for that picture-perfect frontage.
Stellar location has this stunning property a short stroll to nearby parks, playgrounds and reserves, as mentioned exclusive schools including Stradbroke Primary and the University of South Australia, and a quick 3-minutes to Newton Village Shopping Centre for all your amenity needs.
Such size, space and elegance rarely come together in one exceptional property, yet this is exactly what you can expect in this magical family home just waiting for a lifetime of memories to fill it.
Features you'll love:
- Beautifully presented and much-loved family home in blue-chip pocket of Rostrevor
- Featuring stunning bay windows throughout, high ceilings, LED downlights, rich timber floors and easy-clean tile flooring
- Light-filled ground floor comprising of semi-formal lounge and dining, and open-plan kitchen, dining and living with backyard views
- Updated modern kitchen featuring stone bench tops and breakfast bar, lots of cabinetry and cupboard space, tile splashback, and stainless steel appliances including in-wall oven, gas stove top and dishwasher
- Sprawling upper floor comprising of 3 generous bedrooms, all with built-in robes and one with bay windows
- Spacious bay-windowed master bedroom featuring private balcony, walk-in robe and decadent en suite with separate shower and spa bath
- Large main bathroom with separate shower and bath also as well as separate toilet
- Handy downstairs guest powder room and understairs storage
- Family-friendly laundry with cupboards
- Ducted reverse-cycle air-conditioning for year-round comfort
- Lovely east-facing backyard with neat established gardens, garden shed and lush lawn
- Double car garage with dual roller doors
- Manicured easy-care front gardens
- Minutes from the prestigious Rostrevor College and soon to be complete state of the art Morialta High School
- 3-minutes to Newton Village Shopping Centre for all your amenity needs
Specifications:
CT / 5705/352
Council / City of Campbelltown
Zoning / R
Built / 2000
Land / 566m2
Frontage / 17m
Council Rates / $2,433.95pa
Emergency Services Levy / $pa
SA Water / $228.38pq
Estimated rental assessment / $750 to $780 per week (written rental assessment can be provided upon request)
Nearby Schools / Stradbroke School, Thorndon Park P.S, East Torrens P.S, Paradise P.S, Norwood International H.S
Disclaimer: All information provided has been obtained from sources we believe to be accurate, however, we cannot guarantee the information is accurate and we accept no liability for any errors or omissions (including but not limited to a property's land size, floor plans and size, building age and condition). Interested parties should make their own enquiries and
Cashback estimates are indicative and subject to LendUs terms and conditions. Repayments are a guide only.
 4 bed
 2 bath
 2 car
You May Also Like
Similar homes near this one.