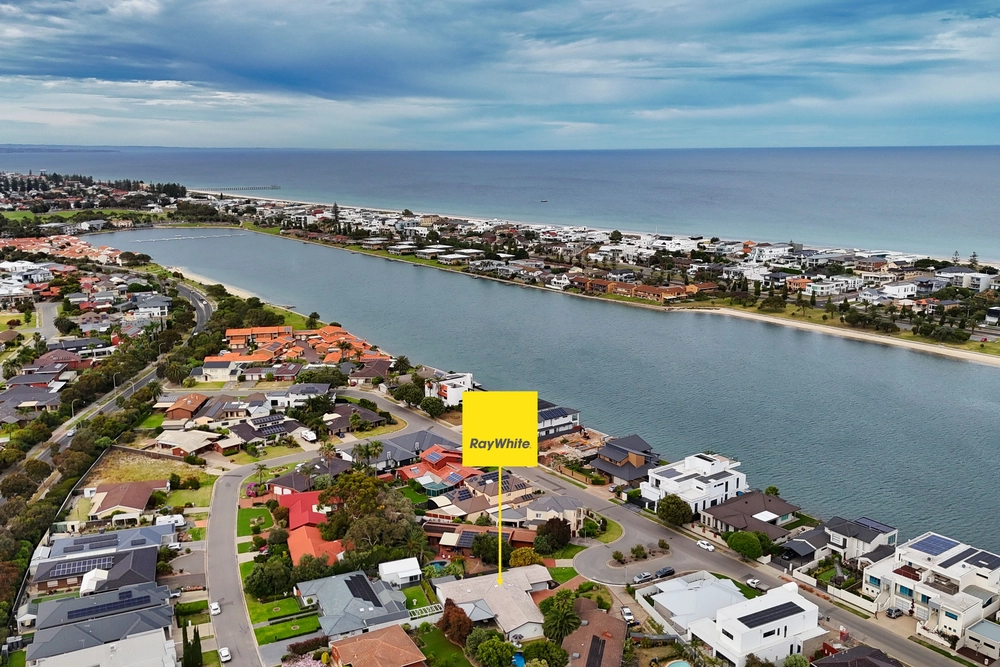
This is quintessential Delfin Island – a solid brick, double-storey manor commanding a tranquil waterfront presence, influential on-trend style, and a private pontoon fronting its panoramic 20m lake edge…
Double doors open to the pivotal foyer and staircase where this renovated 4-bedroom footprint unveils fresh linen whites, polished floor tiles, a flow of sunlit entertaining spaces, and a gourmet shaker-style kitchen.
The hub of this extravagant home, the granite-swathed kitchen hosts a deep walk-in pantry, quality Miele appliances, and the leverage to serve the formal living room with bay window and open fire, the rear lounge and casual meals with links outdoors, and the epic ballroom-sized entertainer tempting with pre-dinner drinks at the bar and a satisfying eyeful of lakefront views.
Even from the kitchen's stance, your eyes are cast to oversized panes for more of that waterfront you'll never tire of; and from your north-facing alfresco, a step further finds your private pontoon – a privilege very few homes have…
Meanwhile, all four bedrooms rest upstairs – three stretch their wool-carpeted legroom towards elegant dormer windows, including the master suite with a walk-in robe and a luxurious ensuite; the entire home afforded two exquisite bathrooms, and two separate powder rooms.
The full walls of high-gloss tiling in the main bathroom – with an extra-large shower, dual basins, and a cocoon bath soak - catch the sunlight beautifully; the master ensuite is an impeccable replica.
Double-lane driveway parking for six, double garaging for two more (plus a storeroom and workshop potential) solar panels, new Daikin reverse-cycle air conditioning, manicured gardens, and sublime family size are all part of this elite Hawaiian lifestyle…
Simply follow the palms to your waterfront future.
You'll love:
Pulling the kayak up to your own pontoon
Waterfront alfresco, family living & casual dining
Central atrium with spa & unique trompe l'oiel-style wall art
Bay window living & open fireplace
Ballroom-sized entertaining & adjoining bar
Granite kitchen surfaces & stainless Miele appliances
2 renovated bathrooms / 2 separate downstairs WCs
Freshly painted interiors
Quality wool carpets
New ducted Daikin R/C A/C
Securely gated & manicured grounds
ADT security system & camera surveillance
Dual garage with workshop space & storeroom
Subdivision potential (STCC)
Proximity to Westfield retail & local restaurants
And much more…
Specifications:
CT / 5178/736
Council / City of Charles Sturt
Zoning / WN
Built / 1987
Land / 700m2
Frontage / 20m
Council Rates / $3,323.25pa
Emergency Services Levy / $278.95pa
SA Water / $325.87pq
Nearby Schools / West Lakes Shore School, Hendon Primary School, Westport P.S, Alberton P.S, Le Fevre Peninsula P.S, Seaton High School, Le Fevre H.S, Findon H.S, Woodville H.S, Henley H.S
All information provided has been obtained from sources we believe to be accurate, however, we cannot guarantee the information is accurate and we accept no liability for any errors or omissions (including but not limited to a property's land size, floor plans and size, building age and condition). Interested parties should make their own enquiries and obtain their own legal and financial advice. Should this property be scheduled for auction, the Vendor's Statement may be inspected at any Harris Real Estate office for 3 consecutive business days immediately preceding the auction and at the auction for 30 minutes before it starts. RLA | 226409


 4 bed
 3 bath
 2 car