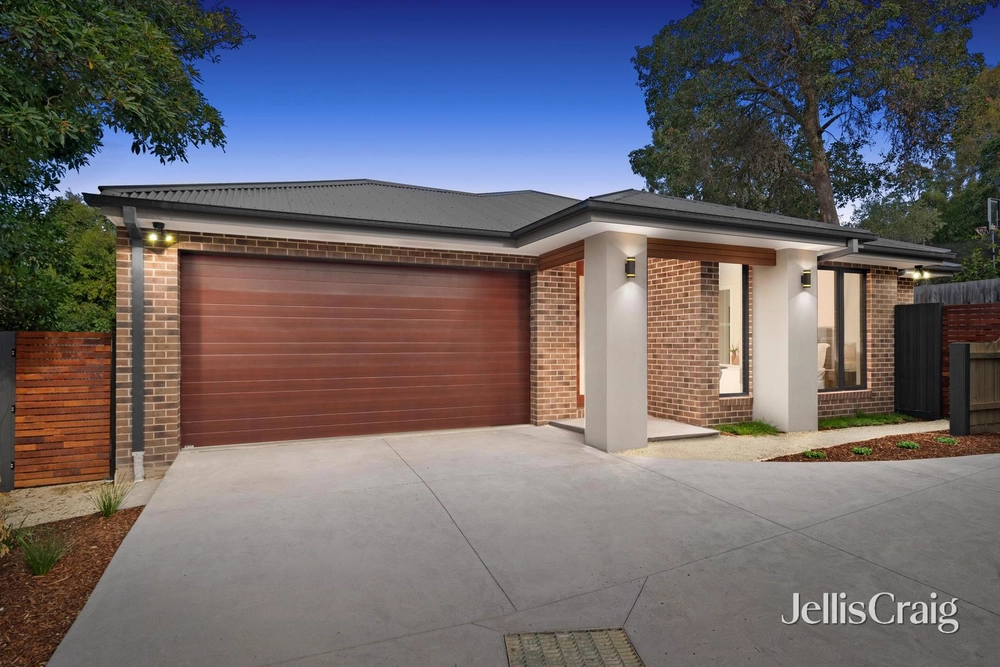
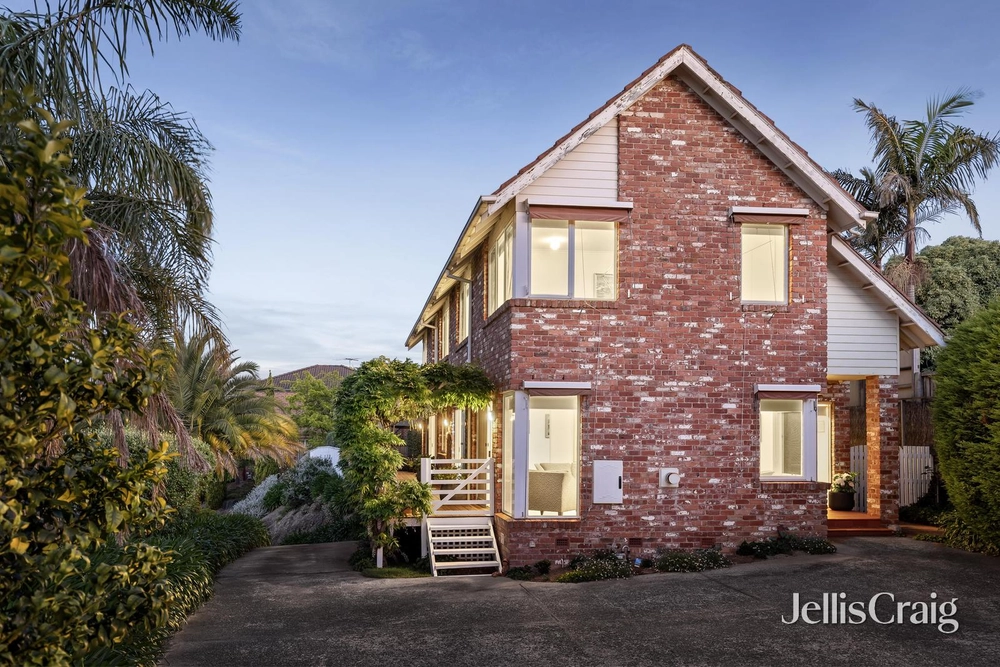
Presenting striking contemporary design enhanced by tranquil garden views throughout, this beautifully styled residence promises an idyllic family lifestyle in an enviable location. Set within a tranquil cul-de-sac with private gated access to lush Yanggai Barring Reserve bushland, the home boasts an exceptional entertainers’ floorplan.
Positioned just a stroll from buses and local Colman Road shops, and moments from Warranwood Reserve and Warranwood General Store Café, the location is poised at the gateway to the famed Yarra Valley restaurant and winery region, and just a stone’s throw from Rob Dolan, Olivigna and Riverlea Estate wineries. The home is close to several of Melbourne’s most renowned schools including Yarra Valley Grammar, Luther College, Melbourne Rudolph Steiner School and Good Shepherd Primary School, with popular McAdam Square shopping also nearby.
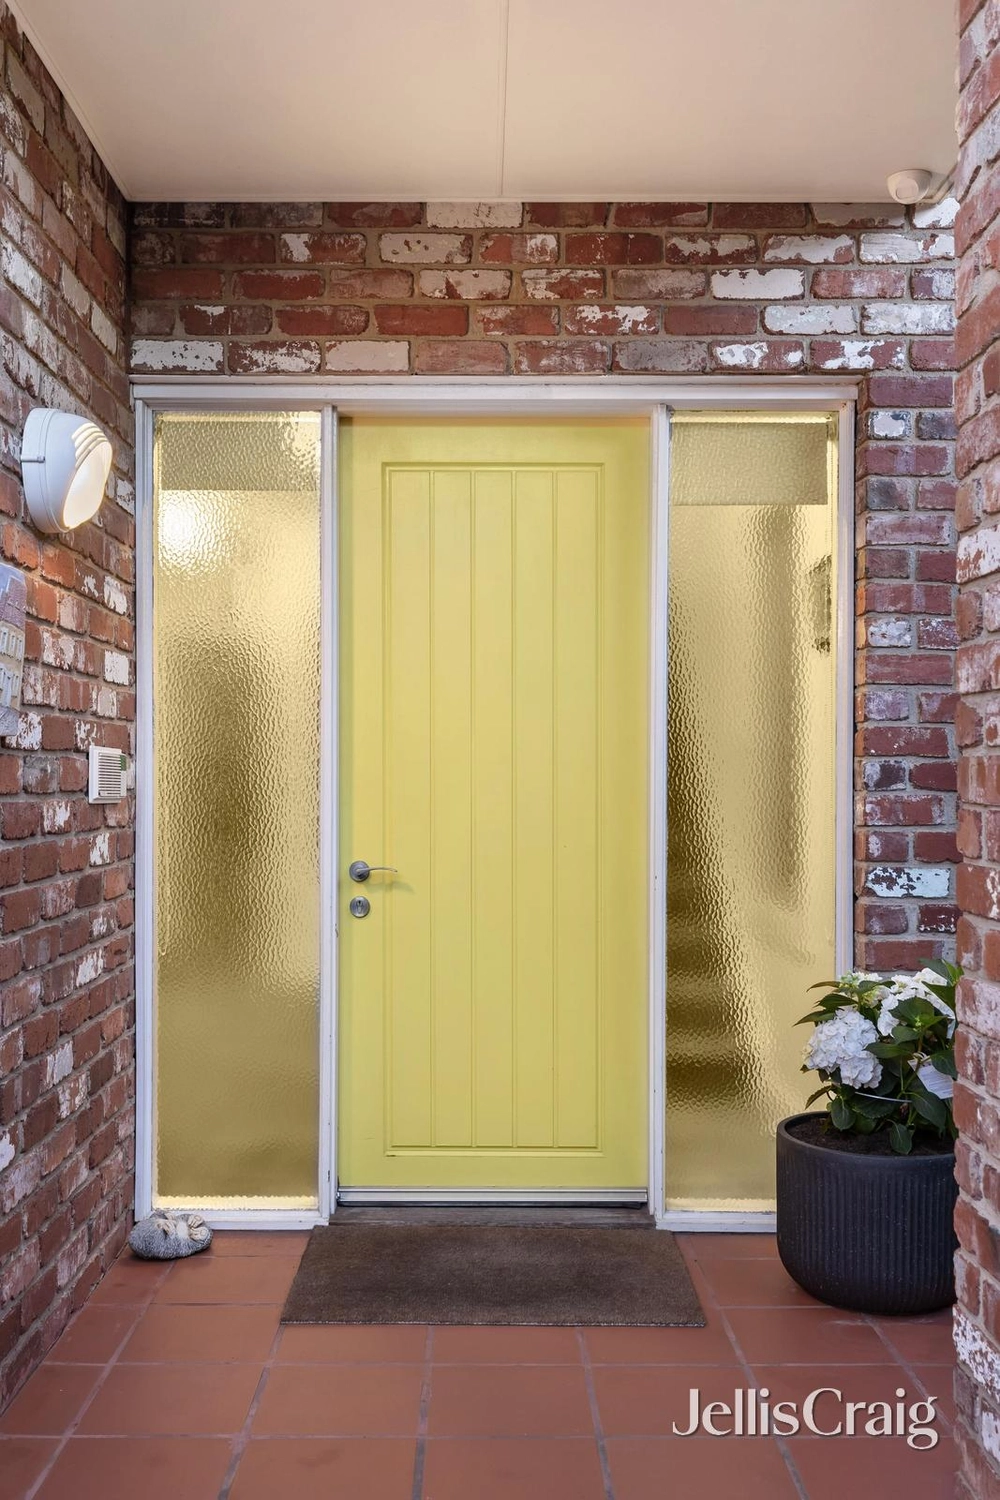
Secluded behind manicured lawn and meticulously landscaped gardens, the home showcases soaring pitched ceilings and gleaming blackbutt hardwood flooring. Lofty clerestory windows and a peaceful atrium garden bathe the entry with natural light, greeting guests onto an elegant formal living room.
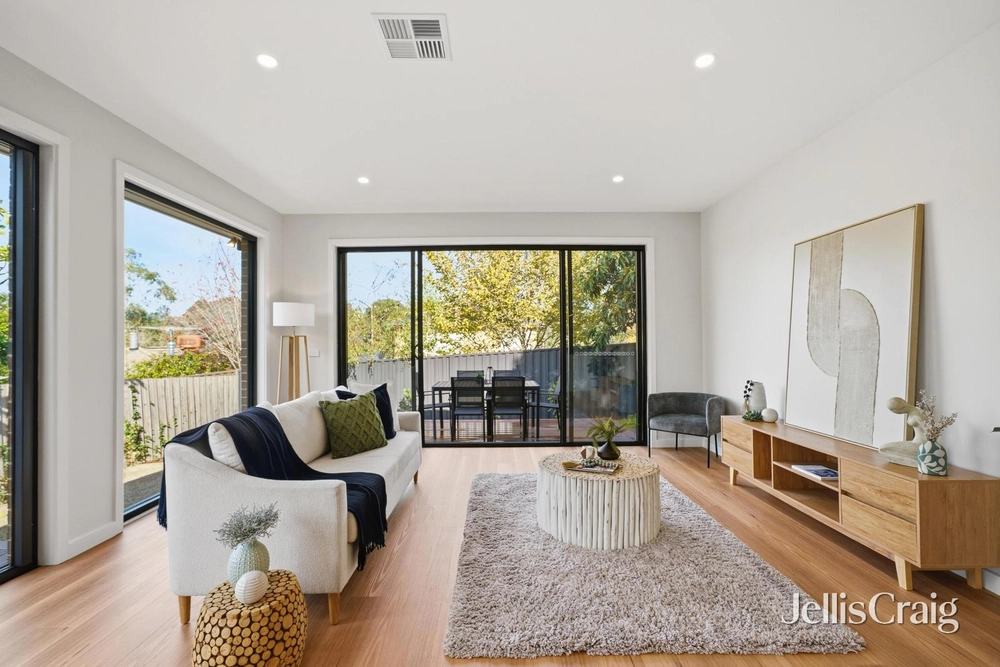
At the rear of the home, a generous skylit open plan living and dining area flows out through stacker doors to an expansive alfresco area and sundrenched timber deck. With a mains gas barbeque and gas burner, plus two ceiling fans, the alfresco area is superbly laid out for effortless year-round outdoor entertaining.
Offering an enchanting haven for growing families, the spacious backyard includes an impressive 6x7m Sports Court with a top-of-the-line Spelt Goalrilla basketball hoop, a large inbuilt sandpit, and a landscaped firepit area. With direct gated access to rear bushland, the outdoor space also features lush tropical-styled and native gardens, fragrant gardenias, twin outdoor showers beneath a passionfruit-draped arbour, productive fig and lime trees, and uninterrupted panoramic views across verdant treetops, hosting an array of vibrant native birdlife.
A stylish contemporary kitchen comprises stone waterfall benchtops, a large island breakfast bar, smoked mirror splashbacks, and stainless steel appliances including a dishwasher, electric oven and 900mm gas cooktop.
The oversized master suite features a generous fully-fitted walk-in wardrobe, and an indulgent fully-tiled ensuite with a twin timber vanity, a frameless glass shower with twin monsoon shower heads and a stunning skylight, a concealed W/C, and sleek matte black tapware.
Three light-filled additional bedrooms are each equipped with built-in wardrobes, and are complemented by a luxe central bathroom with floor-to-ceiling tiling, a walk-in frameless glass waterfall shower, and a deep semi-freestanding soaker bathtub. The home also includes a guest powder room, plus an airy laundry with direct outdoor access.
Featuring double glazing, ducted heating, split system air conditioning, ceiling fans, roller blinds, full height sheer drapery and striking pendant lighting fixtures, the property also includes a lock-up shed plus ample gated off-street parking.


 4 bed
 2 bath
 3 car