23 Lofven Street, Nerrina, Vic 3350 - House for sale - PropertyMate
On Sale
Split level family living in tightly held Location
Just on 3 years old, this four-bedroom home makes the most of its split-level design, with two living areas, a main bedroom suite at the front and a generous covered alfresco opening to the landscaped backyard. Floor-to-ceiling sheer curtains and LED downlights feature throughout, while heating and evaporative cooling provide year-round comfort.
A wide waterfall island with seating for four anchors the kitchen, complemented by timber-look cabinetry, a mirrored splashback and a linear pendant. A 900 mm oven, gas cooktop and dishwasher are joined by a walk-in pantry with open shelving, while an adjoining study nook offers a dedicated space for homework or working from home.
Timber-look flooring continues through the open-plan dining and living area, where wide sliding glass doors open directly to the covered alfresco with room for both an outdoor dining setting and lounge seating. A separate family room provides a second living space, well suited to a children’s retreat or TV room.
Positioned at the front of the home, the main bedroom features a walk-in robe and an ensuite with a double vanity, separate shower and toilet. A sliding glass door opens directly onto a fully concreted outdoor landing. Three further bedrooms each have built-in robes and are served by a family bathroom with a wet-room layout that brings together a shower and freestanding bath. A separate toilet adds convenience.
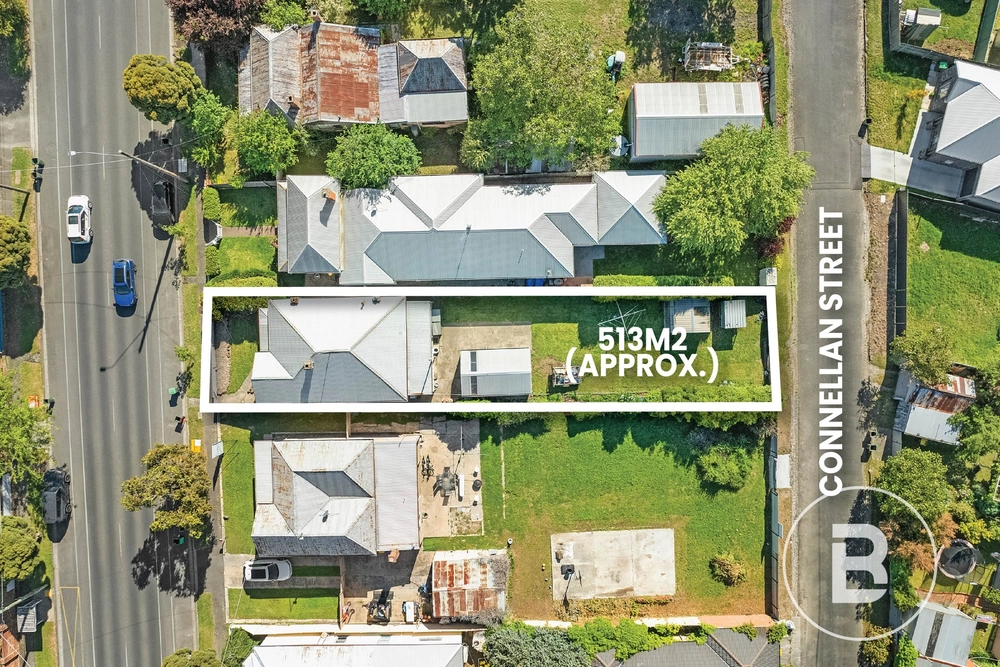
Steps from the alfresco lead up to a broad, level lawn bordered by garden beds, with plenty of room for children to play. The backyard offers side vehicle access and a garden shed at the rear. A separate laundry and a double garage with internal access complete the home.
The Nerrina address offers a residential setting within easy reach of central Ballarat for shopping, dining and everyday services.




 4 bed
 2 bath
 2 car