Best Offers by 12pm Monday 18th of February (unless sold prior)
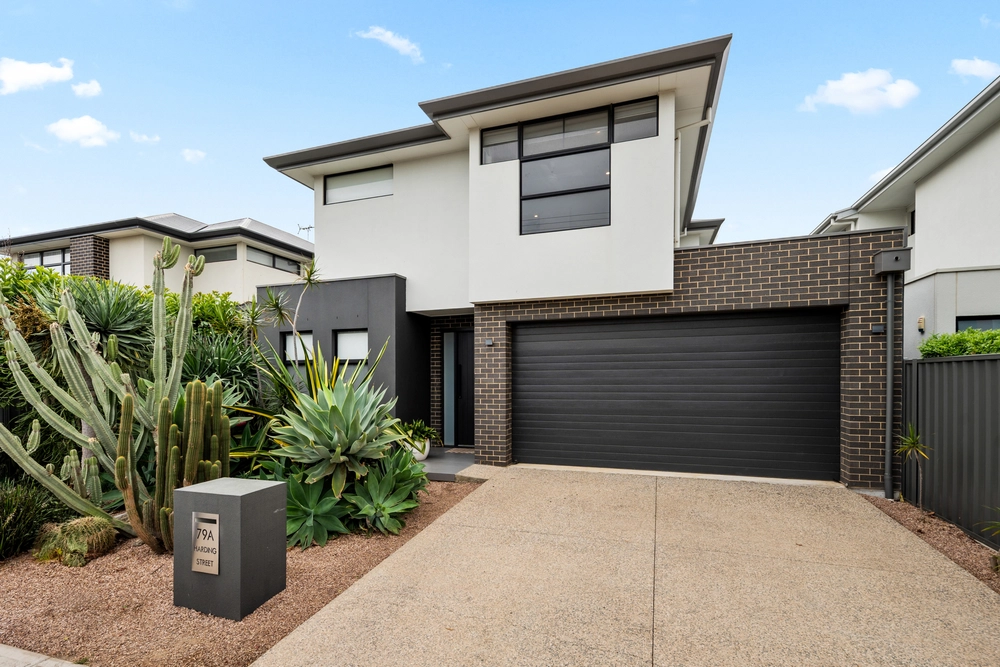
A 2017 build in the Brighton Secondary School zone that goes above and beyond the lofty standards set across Medallion's much-revered range, this one casts a high tech and spec spell, some 250 steps from the sands of Somerton.
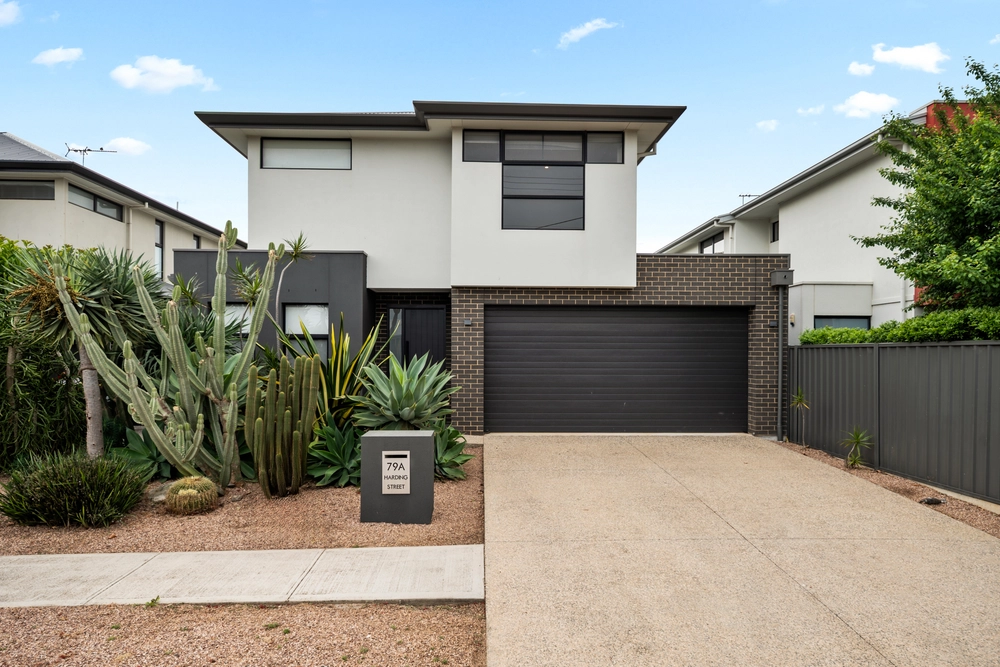
The magic starts on Marine Street, where contrasting depths, tones and surfaces strike a dynamic, architectural first impression amongst the like-minded homes that make Somerton Park Adelaide's most sought after seaside locale.
Yet, thanks to those selections, there's nothing like-minded about many of the aesthetic and functional features of a 3-bedroom home that gives the kids their own second level, leverages enviable entertaining options, and grants private access to the park and courts at its rear doorstep.
Spotted gum floors and 2.7m-high ceilings start proceedings on a lower level that ends in open-plan living punctuated by alfresco pavilion perfection and a magazine worthy kitchen.
Caesarstone tops, smokey-mirrored splashback, expansive island, the upper echelon of Miele appliances, on-trend pendant lighting, dry bar, built-in wine rack, and a butler's pantry to boot…
Now this is a kitchen.
The kitchen's outdoor counterpart – with Ziegler & Brown BBQ and stone benchtops – headlines a neighbouring pavilion with down lighting, surround sound and a love for summer nights after long days at the beach.
The sitting room/home office could be a 4th bedroom should the family grow, and typifies the flexibility of a floorplan that offers a lounge room and two bedrooms – each with their own ensuite – on the upper level.
With a large walk-in robe and an ensuite boasting full-height glazed porcelain tiling and high-set strip windows, the master casts a spell of its own. Sweet dreams.
More magic:
- Double garage with remote Panelift entry
- Miele appliances include top of the line steam/convection oven, pyrolitic oven, integrated dishwasher, gas cooktop and rangehood
- Zoned-ducted reverse cycle heating and cooling
- Ness security system
- 100% Wool Twist carpet
- Glazed porcelain tiles to all bathrooms, laundry and entry
- Powder room to lower level
- 2x high flow water filters
- Remote blinds to bedrooms, plus motorised Zipscreens to exterior
- Bluesound multi-room audio system
- Built-in robes to bedrooms 2 and 3
- Automatic watering and exposed aggregate paths to landscaped gardens
- Walking distance from Jetty Road, Glenelg
Specifications:
CT / 6180/626
Council / City of Holdfast Bay
Zoning / R
Built / 2017
Land / 440m2
Frontage / 12.89m
Council Rates / $3626.90pa
SA Water / $418.15pq
All information provided has been obtained from sources we believe to be accurate, however, we cannot guarantee the information is accurate and we accept no liability for any errors or omissions (including but not limited to a property's land size, floor plans and size, building age and condition) Interested parties should make their own enquiries and obtain their own legal advice. Should this property be scheduled for auction, the Vendor's Statement may be inspected at any Harris Real Estate office for 3 consecutive business days immediately preceding the auction and at the auction for 30 minutes before it starts.


 4 bed
 3 bath
 2 car