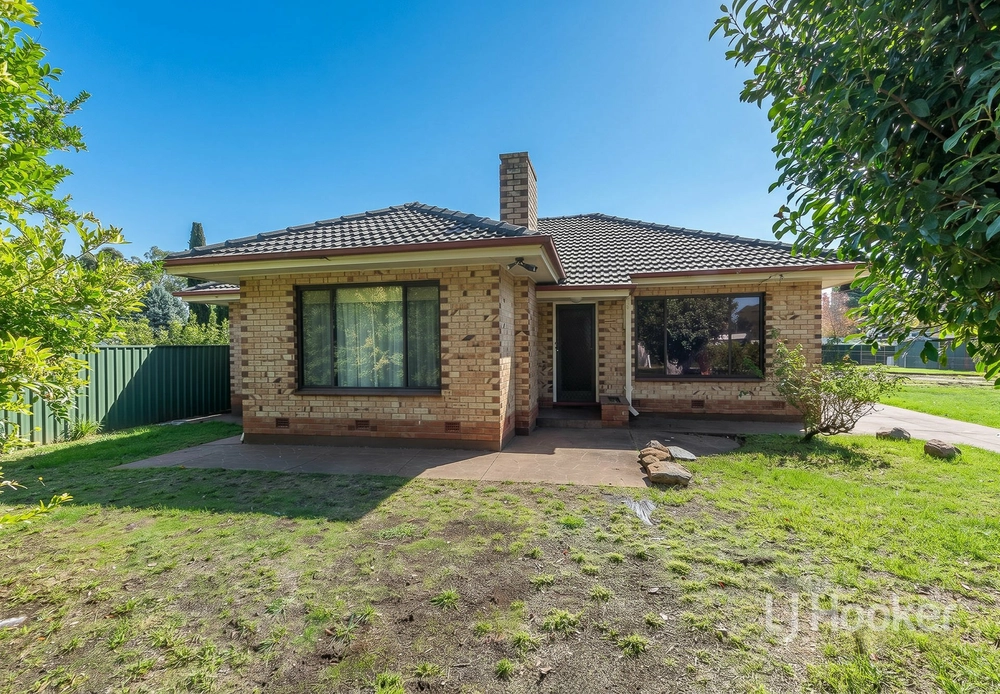
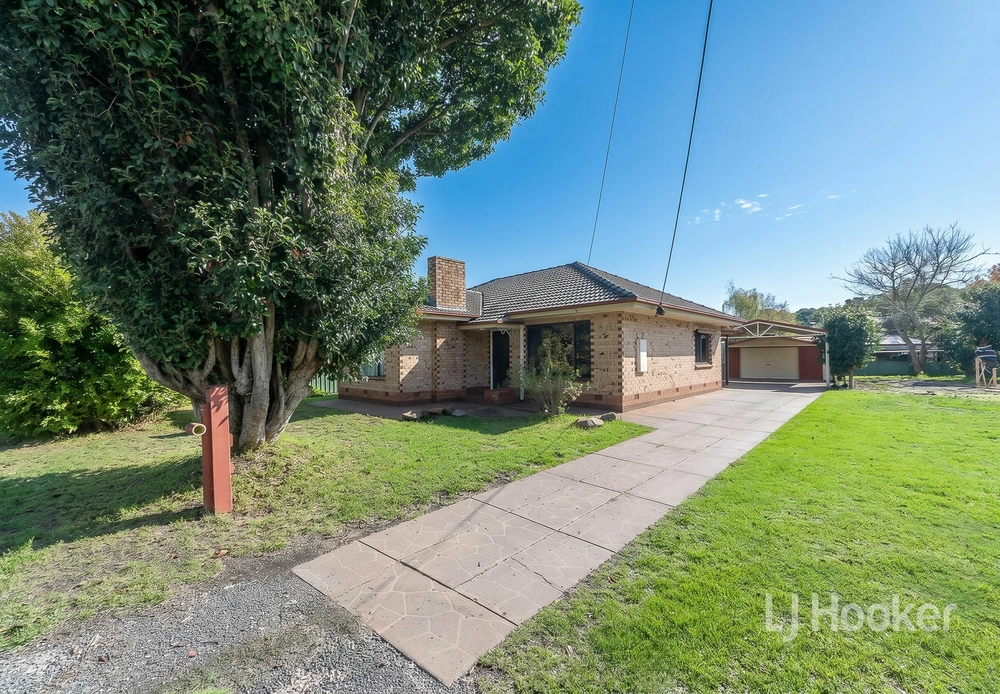
Some things are meant to be. Like the complete transformation and extension of what is today anything but the pokey 1940s home it once was - and everything a young family holds dear, all wrapped up on a rare level, landscaped Hills parcel with serious shedding and boundless space for kids and pets to thrive.
Want to know how far this neat-as-a-pin, light-filled home has come? Simply 'Google' the address to see how a new facade - of iron orb and weatherboard - imparts subtle architectural vibes as the new face of this 3-bedroom home with multiple living zones.
Inside, the charm of its original timber floors lives on through this timeless home with colourful quirks - the blue back door, no exception - and a gorgeous kitchen with stainless steel appliances, patterned artisan tiling and a windowed splashback that frames the gardens like a living picture on the wall.
The original floorplan was not only extended to add two bedrooms at its rear, but was also recast to reassign the master bedroom and give it a large walk-in robe. Bedrooms two and three enjoy storage of their own.
Step out to the timber-decked alfresco entertainer's patio with a soaring pitched roof, down-lighting, ceiling fan and an all-encompassing view of the fire-pit zone, expansive lawned area and stone retaining feature walls that light up at night.
Putting the very practical exclamation mark on this much-loved property is a rear shed spanning more than a whopping 100sqm. The kids will thrive. With a shed like this, so will your hobbies. It's meant to be.
More to love:
- Set back from the street to afford even more peace and privacy
- Double carport with drive-through access to large rear shed with 3-phase power and concrete floors
- Additional shedding
- Efficient split r/c and wood combustion fire with zoned heat transfer
- Walk-in robe to bedroom 2 and built-ins to bedroom 3
- Blanco dishwasher
- Floorplan includes lounge and dining zones
- Music speakers to alfresco pavilion
- Automated lighting system
- Beautifully presented landscaped gardens to front and rear, with auto watering to lawns
- Just a 2-minute drive from Bridgewater's village centre
- No more than 15 minutes from the Tollgate
- And much more.
Specifications:
CT / 5200/181
Council / City of Adelaide Hills
Zoning / RuN
Built / 1940
Land / 1193m2
Frontage / 20.68m
Council Rates / $pa
SA Water / $pq
ES Levy / $pa
Nearby Schools / Bridgewater P.S, Aldgate P.S, Heathfield P.S, Heathfield H.S, Oakbank Area School, Mount Barker H.S, Urrbrae Agricultural H.S
All information provided has been obtained from sources we believe to be accurate, however, we cannot guarantee the information is accurate and we accept no liability for any errors or omissions (including but not limited to a property's land size, floor plans and size, building age and condition). Interested parties should make their own inquiries and obtain their own legal advice. Should this property be scheduled for auction, the Vendor's Statement may be inspected at any Harris Real Estate office for 3 consecutive business days immediately preceding the auction and at the auction for 30 minutes before it starts. RLA | 226409
Cashback estimates are indicative and subject to LendUs terms and conditions. Repayments are a guide only.
 3 bed
 1 bath
 4 car
You May Also Like
Similar homes near this one.