23 Shutehaven Circuit, Bushland Beach, Qld 4818 - House sold - PropertyMate
Sold on 19 January 2025
SOLD by Brett Lipscomb and Ella Geaney of Belle Property Townsville Central and Beaches
Modern Luxury Family Home
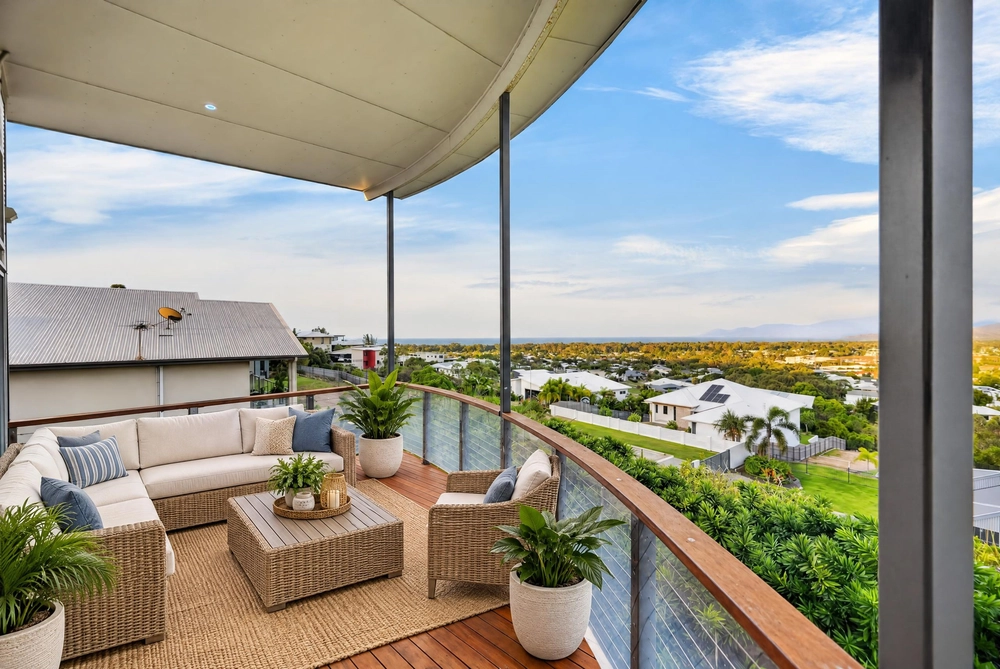
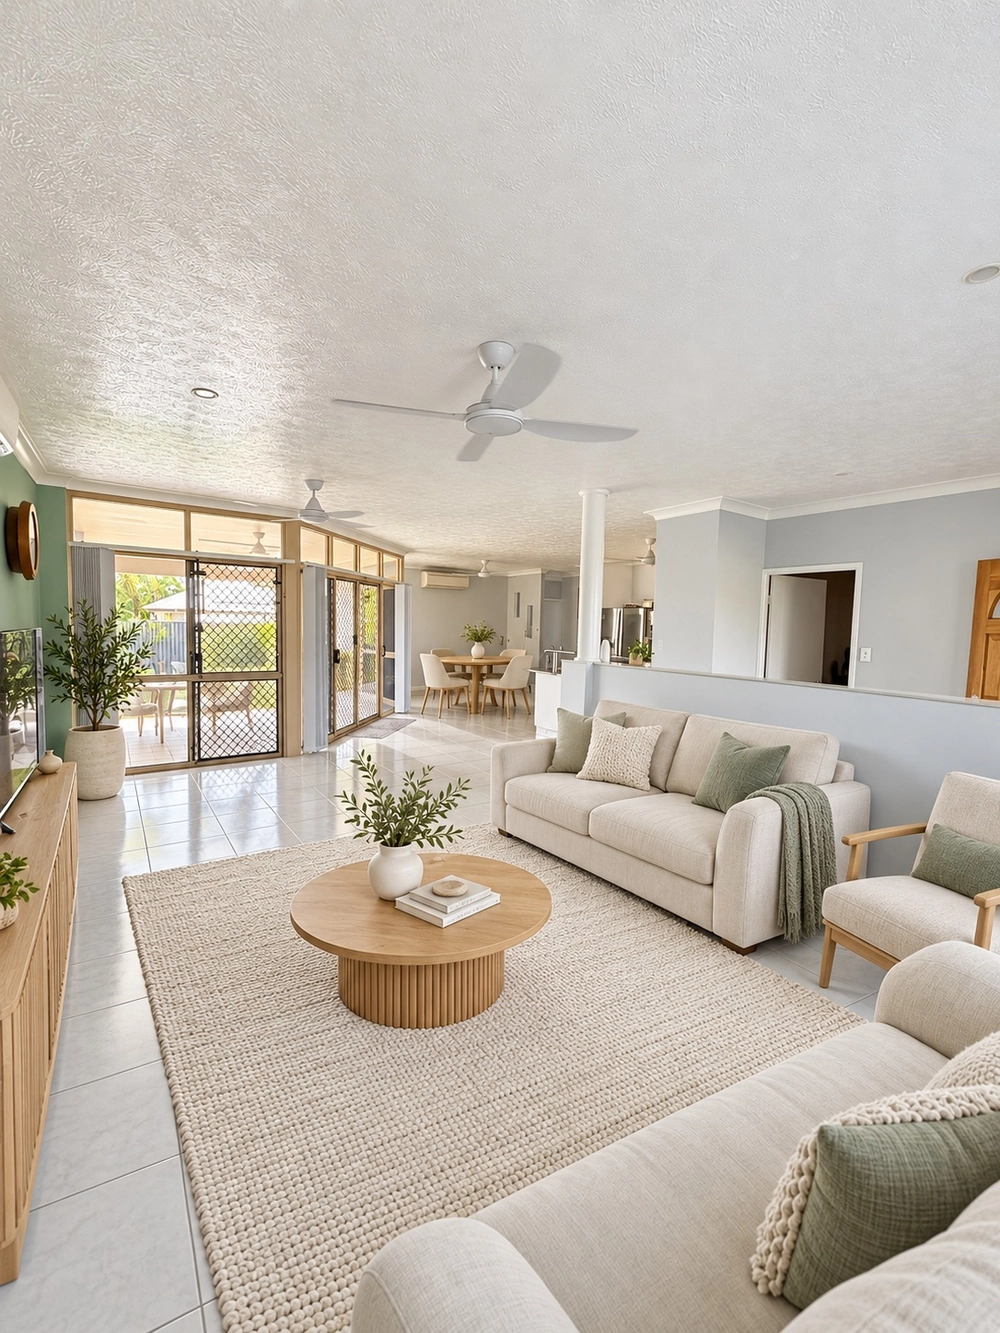
Presenting a splendid mix of sophistication and homely charm, this four-bedroom, two-bathroom home utilises its 906m2 block to its full potential, inviting families to bask in its grandeur and warmth.
Upon entrance, the allure of the elegant double doors sets the tone for the remarkable interior that awaits. A dedicated office space is perfectly positioned at the front of the home, for those embracing the flexibility of remote working, whilst the cinema aficionado will revel in the seclusion of the media room, with double sliding doors offering an escape into cinematic indulgence.
Culinary enthusiasts will adore the recently updated kitchen, a masterpiece featuring unique stone benchtops and sleek modern cabinetry, ensuring meal preparations are both a delight and a statement of style.
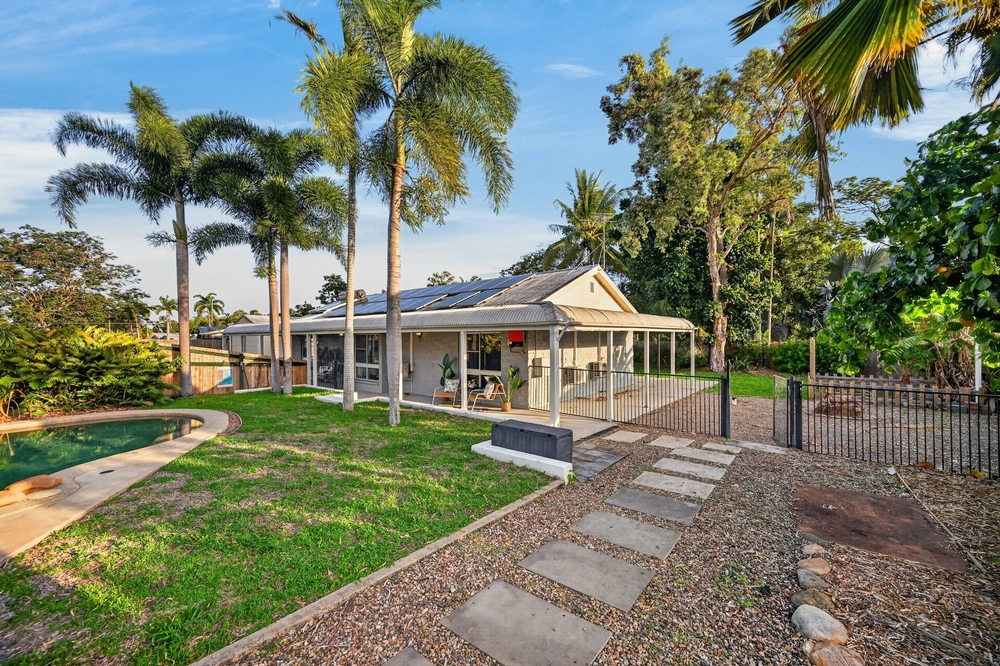
The pièce de résistance, the master suite, presents a sanctuary of tranquillity, overlooking the glistening waters of the new pool. Its opulent ensuite, with high-end finishes such as a floating vanity and sumptuous bathtub, coupled with a walk-in robe, sets a new benchmark for luxury living.
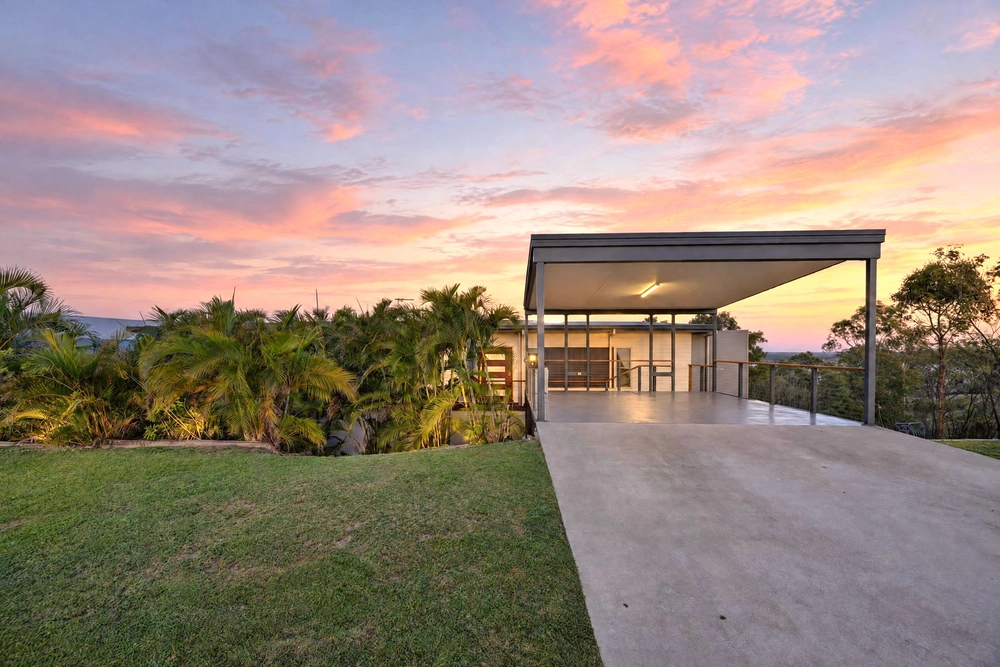
Additional bedrooms offer plush comforts with new carpeting and chic blinds, ensuring a peaceful respite for family members. The outdoor area does not disappoint, with a stunning pool for idyllic relaxation and an impressive high clearance carport catering to the storage of a boat, bus or caravan. The lifestyle offerings extend beyond aesthetics with practical amenities including a 13.6kw solar electrical system, modern air conditioning units, and internal laundry facilities. Evident throughout are the exquisite three-step cornicing and the latest hybrid panel flooring, enhancing the property's elegance.
Recently painted both inside and out, this home is primed for immediate occupancy. Envision your future in this breath taking abode and seize the opportunity to create cherished family memories.
Private inspections are welcomed to view this impeccable home.
- 13.6kw Solar Electrical System with two inverters (3years old) - Carport approx 3.8m wide x 7.6m deep x 3.8m height clearance at the front - Office - Formal lounge - Inground pool - Refreshed kitchen - Two systems of solar panels - Sail awning out front - Three-step cornice throughout - Media room with double sliding doors - Air conditioning in the garage - Massive boat/carport - Irrigation servicing the front and back yard


 4 bed
 2 bath
 3 car