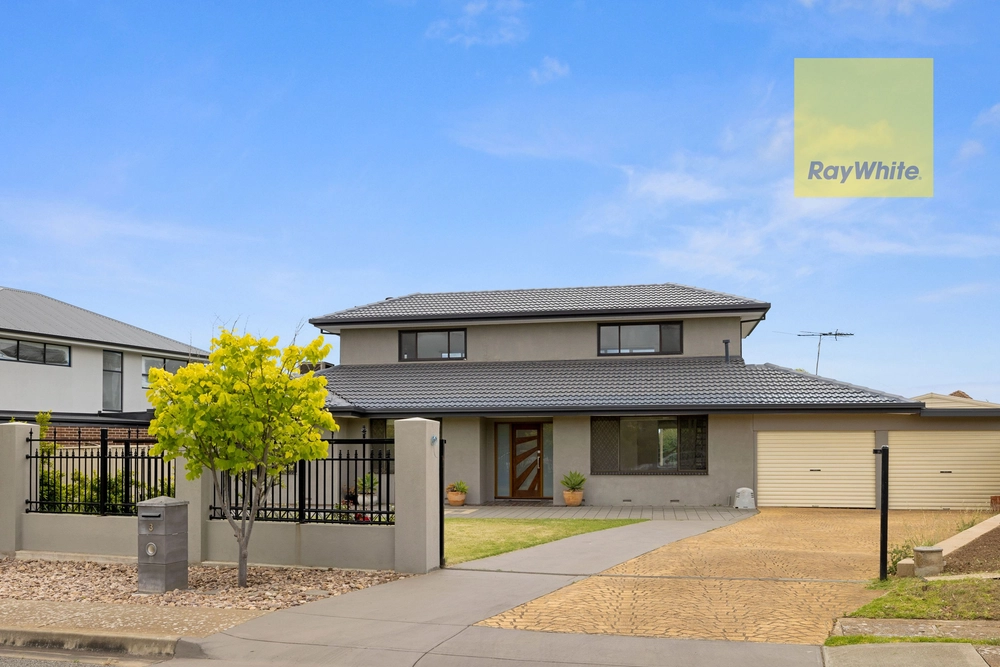
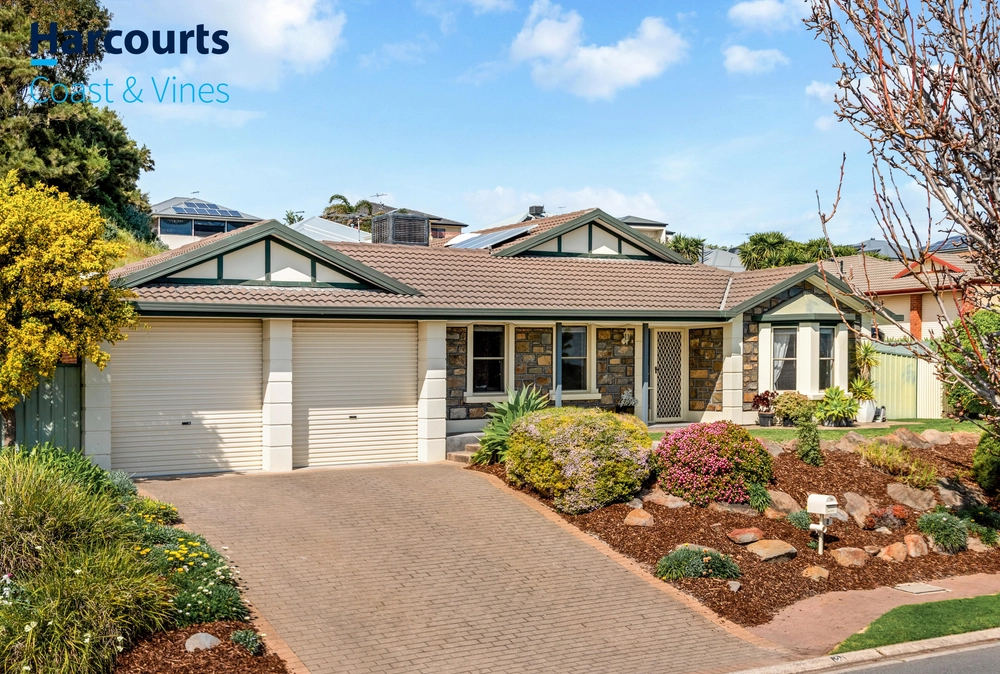
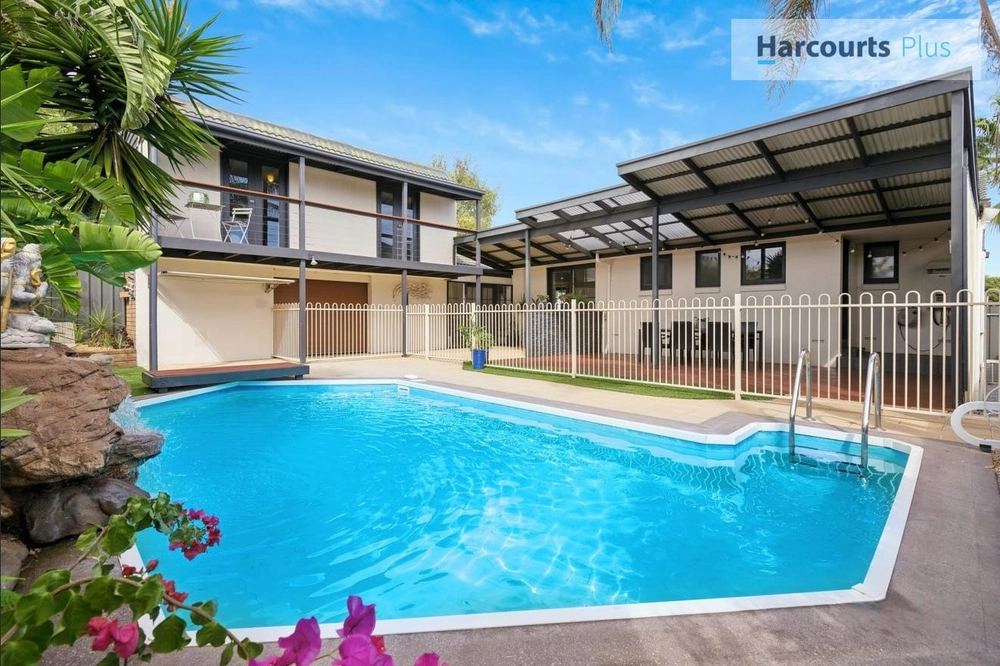
From the moment you arrive on the doorstep and pause to look back out at the sweeping views, 23 Vennachar Drive feels like home. With no shortage of spaces to relax or entertain in, plus a new kitchen and oodles of details to please, all that's missing is you.
A light-filled front lounge receives you in style, whilst the spacious layout provides you with plenty of options to configure your way. With seamless access to kitchen or pergola, dining is a breeze.
The stunning new kitchen delivers expansive stone benchtops and splash backs, designed with clean lines and convenience in mind. There's storage in abundance with walk-in pantry, cupboards and drawers galore delivering ample space, while cooking on your 90cm free-standing gas cooktop and electric oven is a delight. Central positioning connects all zones, guaranteeing the place as the heartbeat of this home for mealtimes, entertaining, and every moment in between.
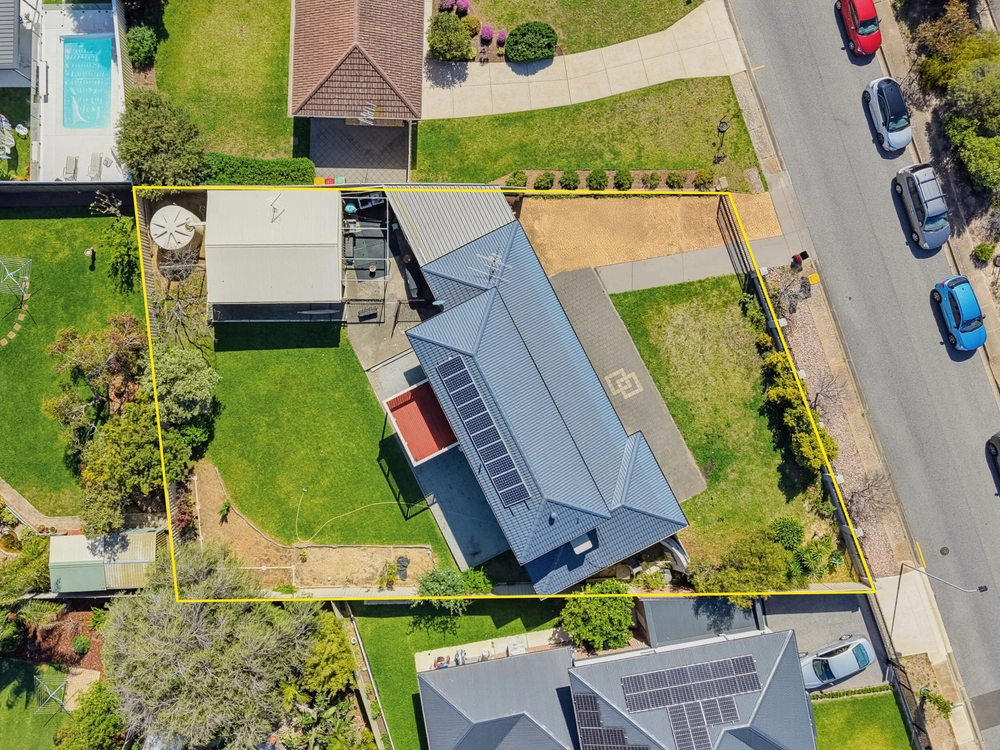
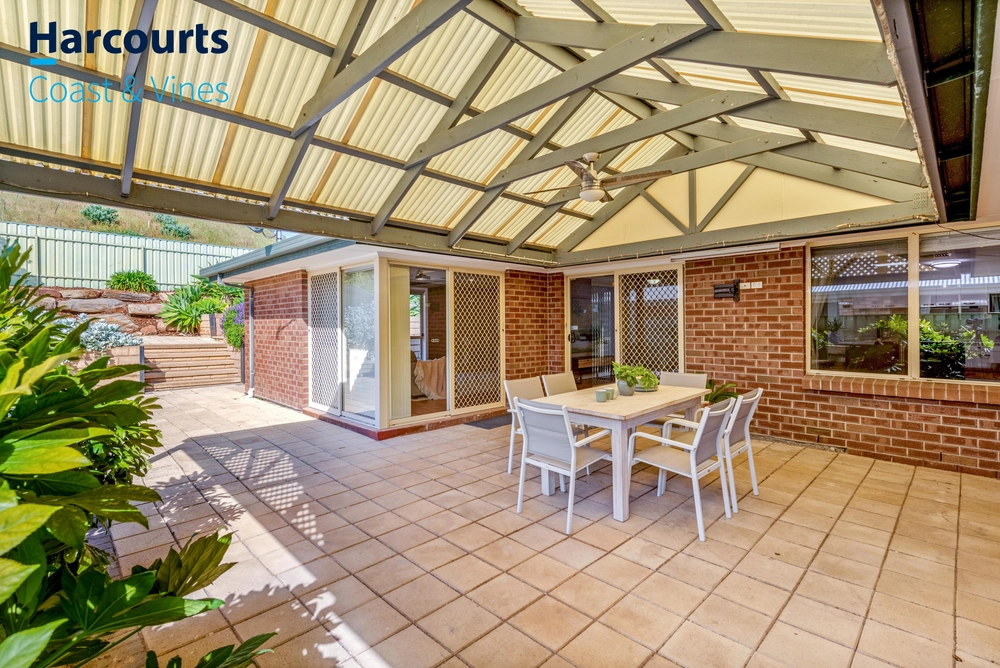
Sliding doors open onto an extensive all weather outdoor entertaining area, with custom ZipTrak lockable blinds, plus accompanying security door for ease of use. No feature has been missed, together with ceiling fans and space heater ready for summer barbeques, winter cook-offs and family festivities. Winding around to your side garden, you'll discover yet another relaxing place to entertain or sit back and watch the sunset.
The spacious powered shed provides an extra space for both storage and hobbies that's flexible to your needs, perhaps a man cave (or she-shed) utilizing the built-in work bench?
When the day is done, you can move indoors and wind down in the sizeable family room. You will be delighted with three additional generous and attractive bedrooms at the rear of the home, complemented by the family bathroom.
Take some time for you and retreat into the light filled spacious master suite, providing your own private sanctuary, complete with walk-in robe and ensuite. Before starting the next day, enjoy your morning brew greeted with views towards the sea, framed by the bay window.
With space to live and space to grow, there is nothing to do but settle in and enjoy the view.
More to love:
- Ducted air-conditioning and heating throughout. You'll also find ceiling fans and feature lighting complement both living areas.
- Perfectly placed on the high side of the street to make the most of the views.
- Two off-street parking options.
- Large bright laundry with views to the backyard, newly completed with plenty of bench space and storage to make organising a little simpler.
Wonderfully positioned with both childcare and schooling within strolling distance. A two-minute walk delivers you to Waterfall Creek Linear Park, where you can utilize local playgrounds, join the Coast to Vines trail or simply take the scenic route to the Hallett Cove Shopping Centre. With Hallett Cove Conservation Park and Marion Coastal Walking Trail nearby, or a short drive to visit the newly opened Glenthorne National Park, stop by the Southern Soccer Facility, O'Halloran Hill Recreation Park or SWBMX Facility - the choices are endless.
Specifications:
CT / 5191/37
Council / City of Marion
Zoning / HN
Built / 1988
Land / 684m2
Council Rates / $1635.00pa
Emergency Services Levy / $159.63pa
SA Water / $166.65pq
Estimated rental assessment / $550 - $600 per week (written rental assessment can be provided upon request)
Nearby Schools / Hallett Cove School, Hallett Cove East P.S, Sheidow Park P.S, Hallett Cove South P.S
Disclaimer: All information provided has been obtained from sources we believe to be accurate, however, we cannot guarantee the information is accurate and we accept no liability for any errors or omissions (including but not limited to a property's land size, floor plans and size, building age and condition). Interested parties should make their own enquiries and obtain their own legal and financial advice. Should this property be scheduled for auction, the Vendor's Statement may be inspected at any Harris Real Estate office for 3 consecutive business days immediately preceding the auction and at the auction for 30 minutes before it starts. RLA | 226409
Cashback estimates are indicative and subject to LendUs terms and conditions. Repayments are a guide only.
 4 bed
 2 bath
 2 car
You May Also Like
Similar homes near this one.