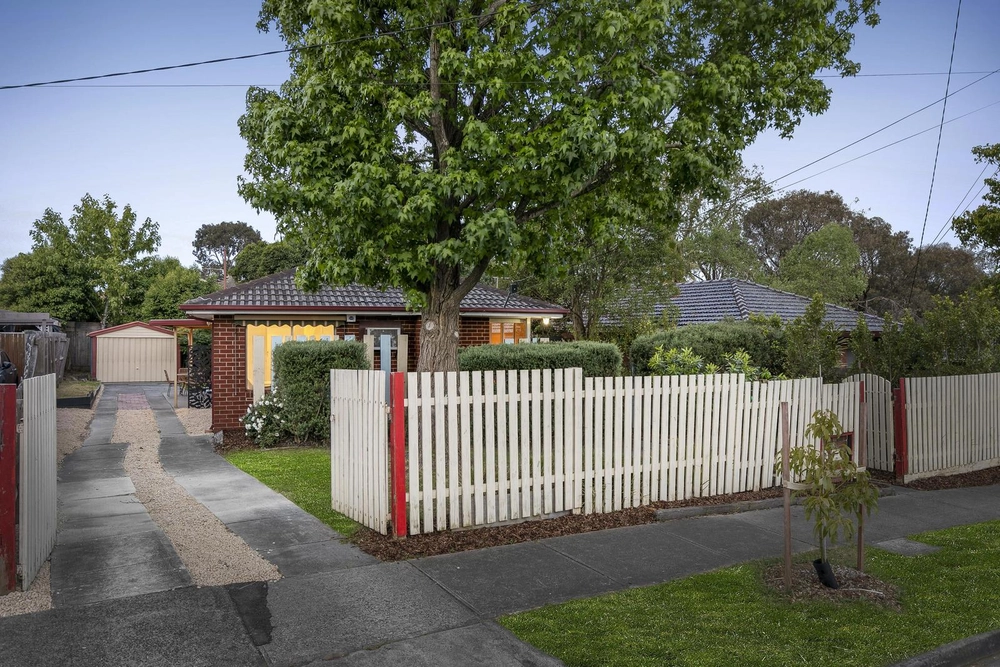
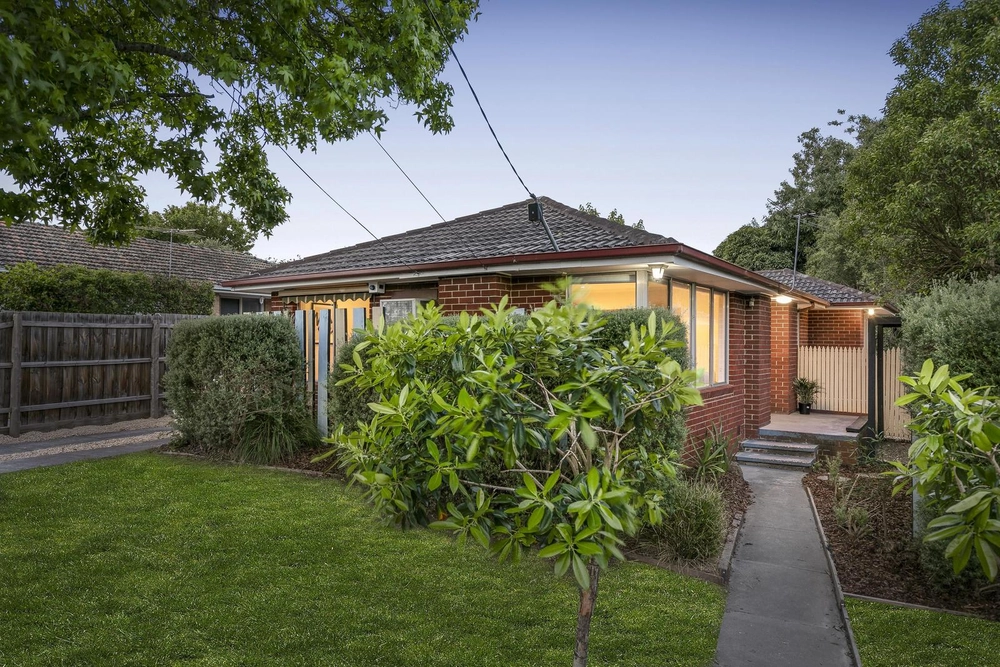
Jellis Craig. Idyllically set behind a picket fence and a glorious, north-facing garden, this perfectly presented, perfectly positioned weatherboard home showcases elegance and excellence throughout its inviting, family-friendly spaces.
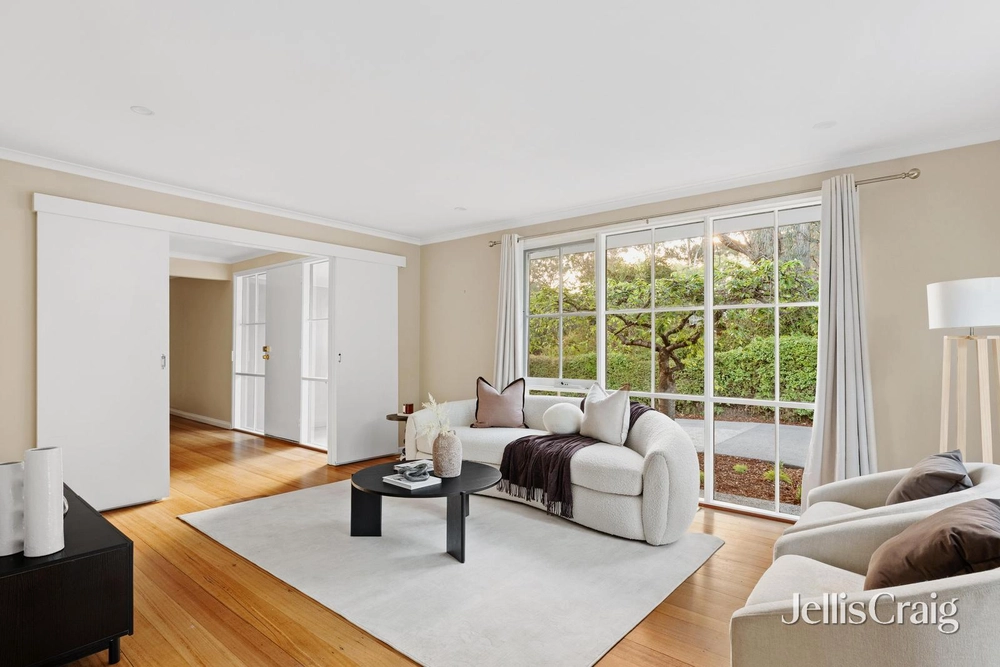
Fresh paint and new carpet complement retained period features, including decorative cornices on ornate ceilings, timber floors, leadlights, and double-hung windows, all enhancing an interior that enjoys a seamless indoor-outdoor connection.
Three generous bedrooms served by the family bathroom share the spacious single level with a refined formal lounge anchored by a distinctive fireplace around a gas log fire and an expansive living-meals. Anchored by a solid timber kitchen wrapping around Smeg and Ilve appliances, sliding doors connect to a spacious, private elevated deck overlooking an inviting rear yard that includes a spa in decked surrounds, an expansive paved entertainment area, and a cubby all complemented by no-mow turf!
On a generous 703m2 allotment (approx.), additional features include built-in robes in all bedrooms, under-house storage, large, fitted laundry, ducted heating and cooling, and a multi-car driveway with a remote garage with a rear roller door for the trailer.
Enviably positioned on a tree-lined street, it is central to schools, moments from parklands, and a short walk into the heart of Greensborough, which delivers the convenience of Greensborough Plaza, the shopping, dining, and café options of Main Street, and of course, the station.


 3 bed
 1 bath
 2 car