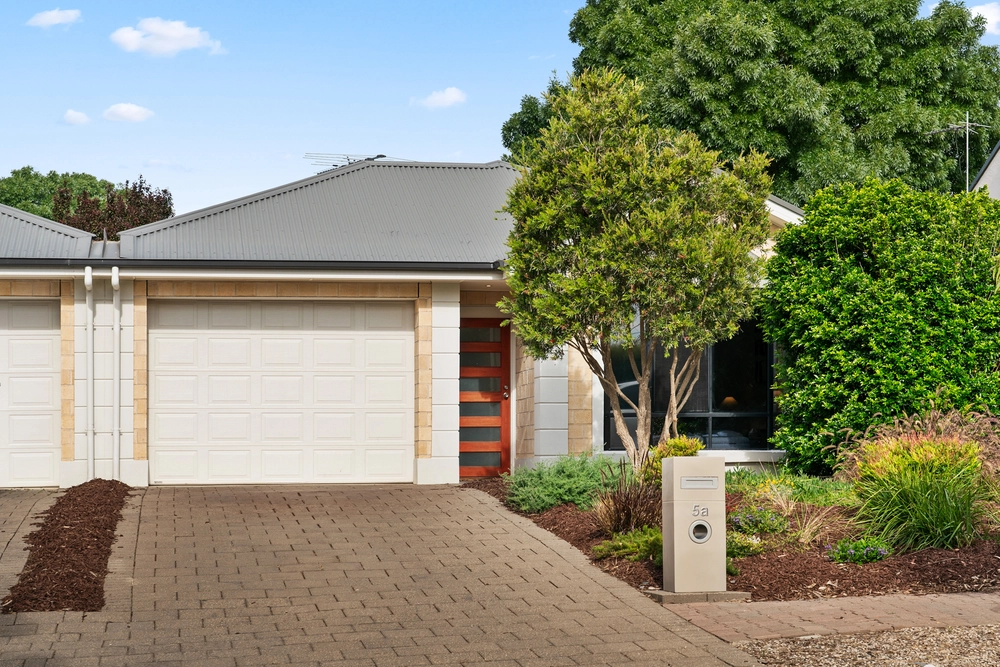
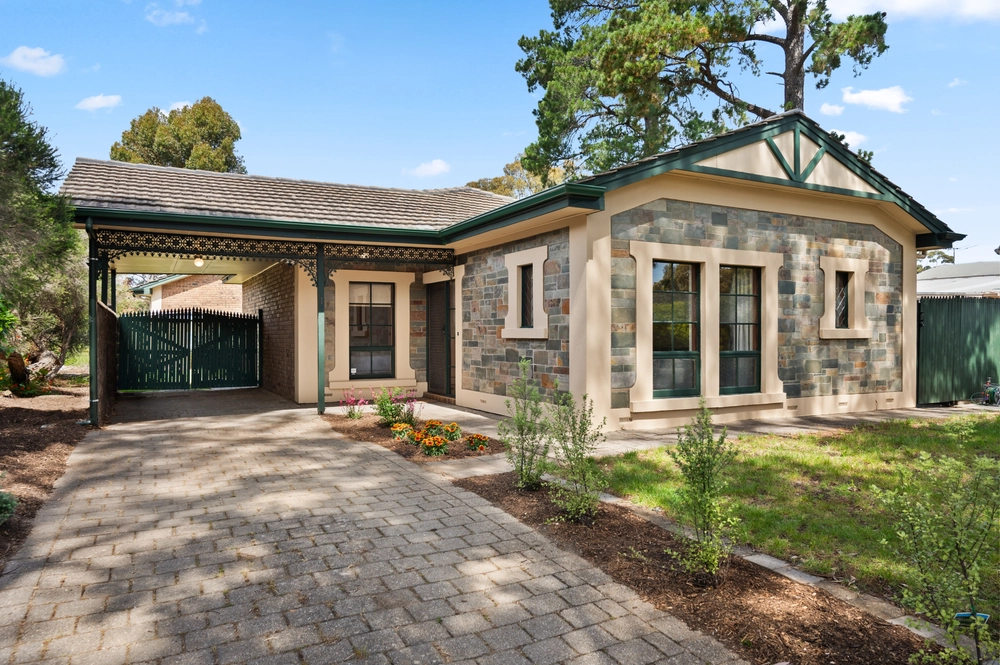
This sparkling single-storey four-bedder offers an effortless easy-care lifestyle in the heart of family friendly St Marys.
Completed just a hot minute ago in 2020, a charming façade and low maintenance front gardens set the precedent for a home suitable to both the house-proud homeowner or the investor looking for a set-and-forget investment.
On the front of the home, the carpeted master suite offers stylish window fittings and a ceiling fan, a walk-in robe and a private ensuite in neutral tones, complete with double vanity.
Down the hall, two further bedrooms are fitted with mirrored built-in robes, with a fourth bedroom allowing that flexibility for a home office, depending on your needs.
Servicing the bedrooms, a contemporary and well-sized main bathroom offers a large vanity, bath and separate shower, while a large laundry with external access is fitted with plenty of storage.
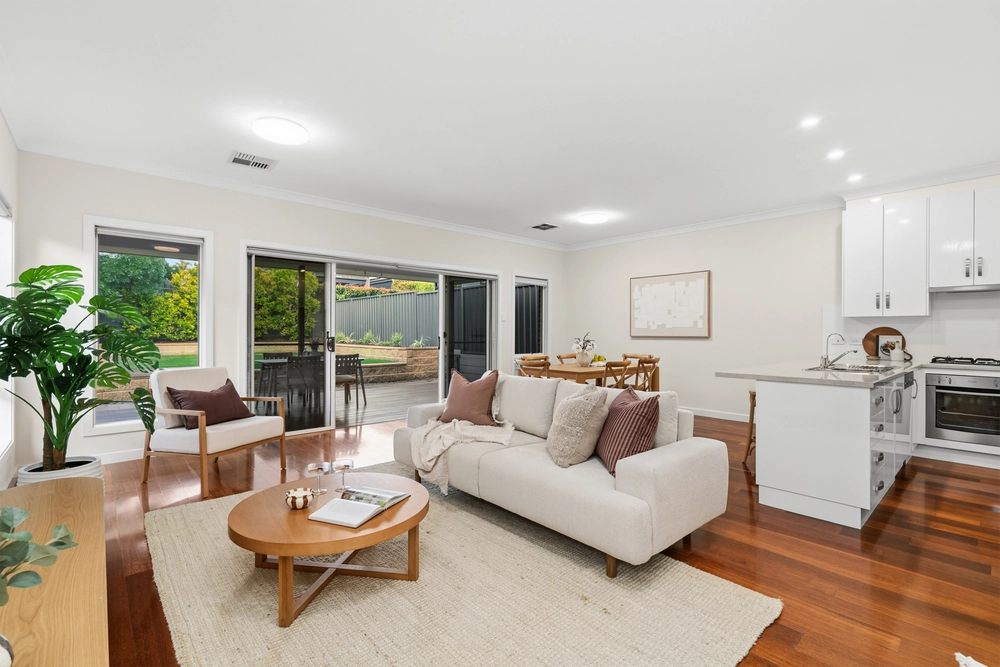
Emerging in the open plan living space under LED downlights, entertaining centres around a large designer kitchen. Take in stainless steel appliances including a Westinghouse 900m gas cooktop, oven and rangehood, Bosch dishwasher, tiled splashback, and a perfect chef's island bar, ideal for cooking up a storm or settling in for a Friday de-brief and a nice glass of red.
Dining is defined under pendant lighting, while the lounge opens effortlessly to the outdoors via sliding glass doors, encouraging a seamless indoor/outdoor lifestyle as that sunshine returns.
Take in a surprisingly generous north-facing backyard, wrapped in good neighbour fencing and with both an Alfresco under the main roof and an extensive paved patio ideal for dining under the sun and stars.
There's so much to love about this perfectly considered address on easy access Adelaide.
You're walking distance to gourmet mecca Pasadena Foodland and a dash to suburban beaches including Somerton and Brighton. Moments from the Southern Expressway, McLaren Vale and the southern coastline are on your doorstep.
Don't miss:
- Single car garage and off-street parking for up to two more cars
- Reverse cycle ducted A/C throughout
- Stylish timber-look laminate floors through living spaces
- 1600L Rainwater plumbed to the main bathroom
- 7.8Kw solar system
- Fully irrigated front and rear garden beds and lawns
- 400m walk to Le Crema Cafe and a short stroll to Donald Street Reserve
- Zoned to Unley High, easy access to Scotch and Mercedes Colleges and Clovelly Park Primary, and within the catchment area for Pasadena Kindergarten
- Easy access to public transport along Cashel, Daws and South roads
- Just 6.5km to the Adelaide CBD
Specifications:
CT / 6220/690
Council / City of Mitcham
Zoning / SN
Built / 2020
Land / 421m2
Council Rates / $1407pa
Emergency Services Levy / $135.30pa
Nearby Schools / Edwardstown P.S, Clapham P.S, Ascot Park P.S, Springbank Secondary College, Australian Science & Mathematics School, Mitcham Girls H.S
All information provided has been obtained from sources we believe to be accurate, however, we cannot guarantee the information is accurate and we accept no liability for any errors or omissions (including but not limited to a property's land size, floor plans and size, building age and condition). Interested parties should make their own enquiries and obtain their own legal and financial advice. Should this property be scheduled for auction, the Vendor's Statement may be inspected at any Harris Real Estate office for 3 consecutive business days immediately preceding the auction and at the auction for 30 minutes before it starts. RLA | 226409


 4 bed
 2 bath
 1 car