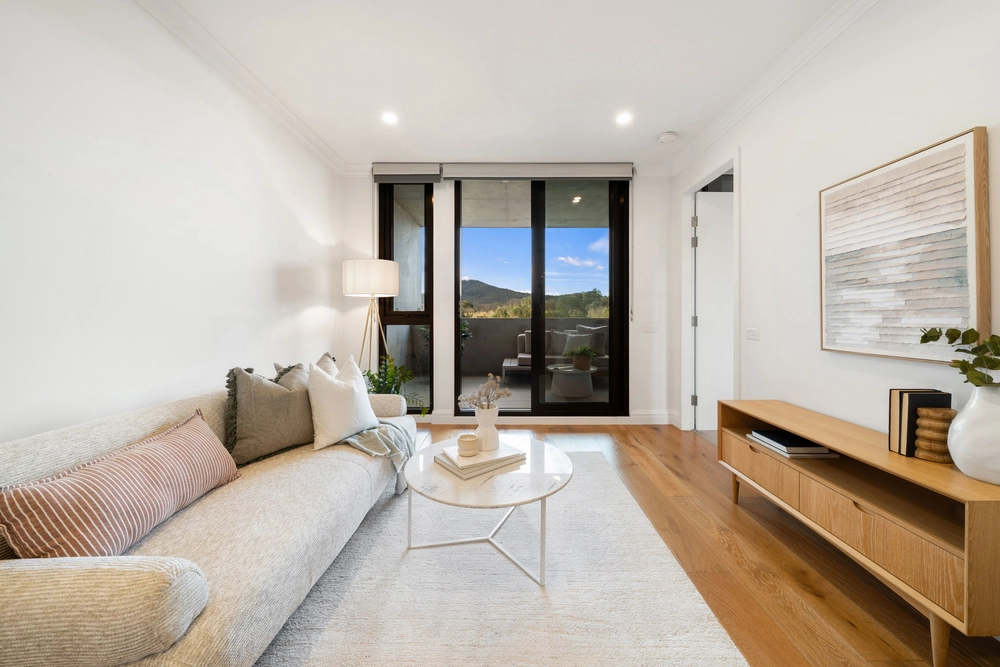
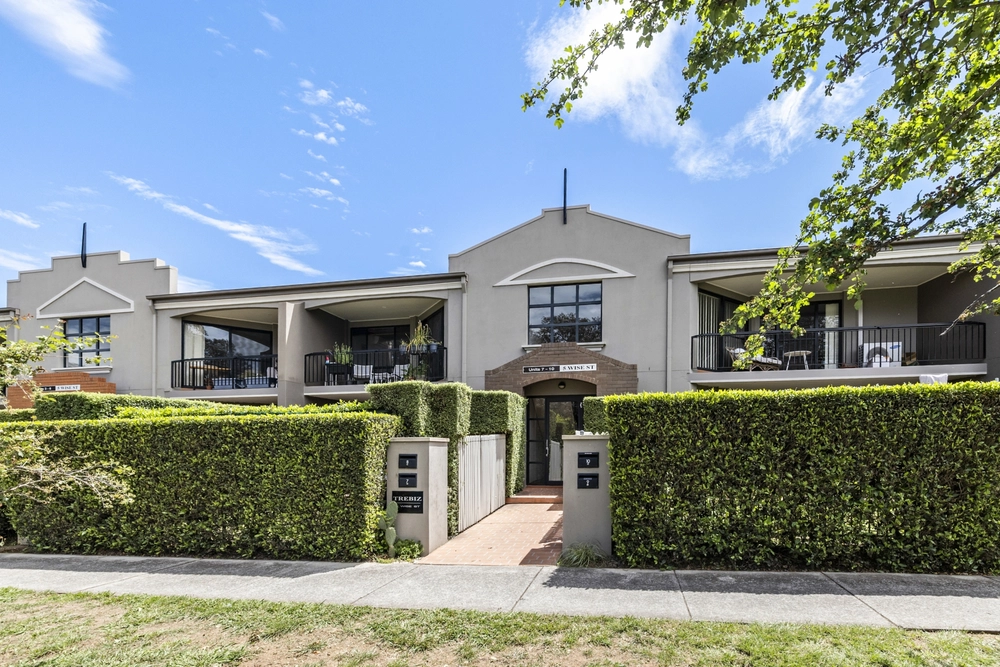
Presenting an exquisite 3-bedroom, 2-bathroom deluxe apartment in the sought-after locale of Campbell. This St Germain residence is the epitome of sophisticated urban living, boasting sundrenched spacious living areas, generous bedroom accommodation and neutral interiors ensuring comfort and versatility.
As you step inside, you'll immediately be captivated by the seamless fusion of contemporary design and functionality. With a sprawling living area, seamlessly transitioning to the private balcony, there's ample space for both relaxation and entertainment, catering to the demands of modern living.
The apartment's north-facing orientation bathes the interiors in natural light, creating a warm and inviting ambiance throughout. The expansive windows frame picturesque views of both the parkland and a serene atrium below, adding a touch of tranquillity to your daily life.
Master bedroom, complete with an ensuite bathroom and robes, plus two additional bedrooms provide flexibility for a growing family or guests. A built-in double study area for home office amenities being an added bonus.
The well-appointed Carrara marble kitchen, featuring top-tier appliances, generous storage and elegant finishes, seamlessly transitions, making it a focal point for gatherings and entertaining purposes.
Step out onto the generous balcony, and you're met with a visual treat – a dual spectacle of lush parkland below without your privacy being compromised. Whether you're savoring your morning coffee or unwinding with a book, this outdoor space becomes an extension of your sanctuary.
Located in the vibrant area of Campbell, this deluxe apartment offers more than just a home; it's a gateway to an upscale lifestyle. With proximity to amenities, secure basement parking, and the joy of parkland at your doorstep, this 3-bedroom gem sets a new standard for luxurious living.
* Boutique complex within C5
* Unique floorplan
* North-facing orientation
* Overlooking parkland below
* Floorplan surrounding below atrium
* Generous double glazing throughout
* Herringbone parquetry timber flooring
* Quality carpeted bedrooms
* Generous entry foyer
* Built-in cabinetry in living room and high ceilings
* Kitchen features 30mm Carrara marble benchtops, soft close cabinetry, island bench, induction cooktop and custom built in kitchen hutch
* Built-in double study with generous custom cabinetry
* Built-in robes to all bedrooms
* Custom Built-in study desk in bedroom two
* Ensuite bathroom with Carrara marble vanity
* Main bathroom with Carrara marble vanity
* Quality window coverings including sheer curtains
* LED lighting and feature pendant lighting
* European laundry
* Intercom system
* Ducted reverse cycle heating and cooling
* Generous storage options throughout
* Stacker sliding doors in living area to balcony
* Large tiled balcony providing privacy
* Two side by side car basement garaging, with extra large storage cage
* Walking distance to Lake Burley Griffin, Canberra City Centre, Russell business precinct and a variety of schooling options
* Easy drive to Canberra Airport, Kingston and Manuka
Currently rented at $1,035 per week until 30 July 2024
Level 1
Basement level 1
EER: 6 stars
Living Area: 144sqm + 19sqm balcony
Strata: $1,810pq (approx.)
Rates: $837pq (approx.)
Land Tax: $1,039pq (approx. if rented out)
Whilst all care has been taken to ensure accuracy in the preparation of the particulars herein, no warranty can be given, and interested parties must rely on their own enquiries. This business is independently owned and operated by Belle Property Canberra. ABN 95 611 730 806 trading as Belle Property Canberra.


 3 bed
 2 bath
 2 car