From "Hello" style neighbours with garden pride to a local's only cul-de-sac with distant views, a 1980s Hickinbotham five-bedroom, two-bathroom home with botanical gardens, indoor/outdoor entertaining zones and unlimited family flexibility, you'll want to get amongst it, too.
A gentle rise past a blooming stage of Floribundas and Icebergs, the vast scope of this freshly painted, light-and-space gifted home reveals all…
From opening slate floors to the runway glide of polished laminates, calming sanctuaries of a study and master bedroom retreat appear, both claiming bright, high-side of the road outlooks.
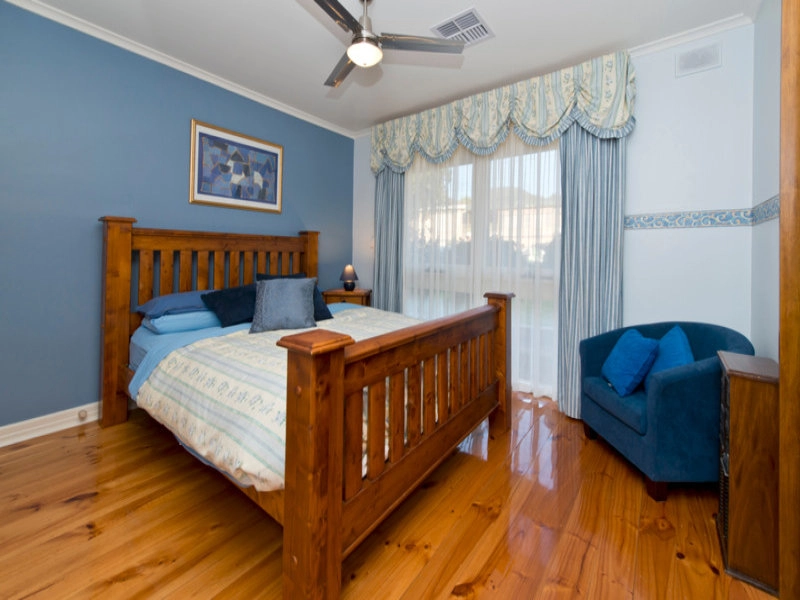
Study, TV time or stayovers for them, and mornings with a massive walk-in robe, ceiling fan and pleasing en suite for you.
But it's only when the ceilings peak, and open plan zones merge to meet garden-peering glass that you add up its three living rooms, two dining zones, central kitchen and versatile, four bedroom count to the rear that you realise its functional, alter-ego.
Yes, you can nurture a live-in parent, down-time craving teen or home business within the layout and still enjoy privacy of your own.
Then, meet centrally in the pool-table sized games room with space heater warmth, or chat privately in the timber kitchen with its step-in pantry and new Electrolux double ovens as you can't help but admire those gardens again.
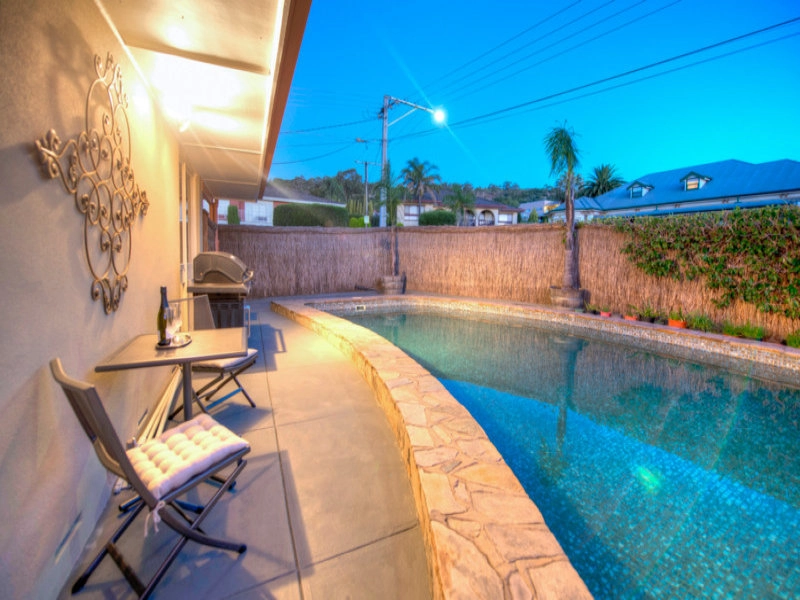
To sliding glass exits which bookend dinner and entertaining zones as they spill out to a gabled, all-year round arena – palms and garden walls of cascading green add more effect than effort, while retaining walls wrap your boundaries adding camellias, fuchsias, fruit and colour to every room in the house.
Each following bedroom bar one hosts built-in robes, and the well-laid out original bathroom (with separate WC) could easily see life combined in a contemporary, open plan 2019 design…
Against its leafy foothills setting, Lovell Reserve at your feet and Athelstone's rich amenity, Armagh can't put a foot wrong.
You'll love:
- Landscaped glory across a 692sqm (approx.) block
- Gabled rear alfresco with garden wall privacy
- 12 x solar panels for bill-free summers (at 54cent tariff)
- 2 bathrooms with large showers
- Separate WC
- New ducted evaporative cooling
- Bonaire space heater to central living room
- Security alarm
- Dual-width driveway with roller doors (front & rear)
- White-ant treated
- Close to Newton & Athelstone Shopping Centres
- Athelstone School & St. Ignatius College
- Zoned to Charles Campbell College
Specifications:
CT / 5114/846
Council / City of Campbelltown
Zoning / R'4
Built / 1989
Land / 692m2
Frontage / 18.93m
Council Rates / $1590.25pa
SA Water / $167.83pq
ES Levy / $136.45pa
All information provided has been obtained from sources we believe to be accurate, however, we cannot guarantee the information is accurate and we accept no liability for any errors or omissions (including but not limited to a property's land size, floor plans and size, building age and condition) Interested parties should make their own enquiries and obtain their own legal advice. Should this property be scheduled for auction, the Vendor's Statement may be inspected at any Harris Real Estate office for 3 consecutive business days immediately preceding the auction and at the auction for 30 minutes before it starts.
Cashback estimates are indicative and subject to LendUs terms and conditions. Repayments are a guide only.
 5 bed
 2 bath
 2 car
You May Also Like
Similar homes near this one.