24 Balmaceda Court, Berwick, Vic 3806 - House sold - PropertyMate
Sold on 27 November 2021
SOLD BY CHAMINDA GUNASEKARA.
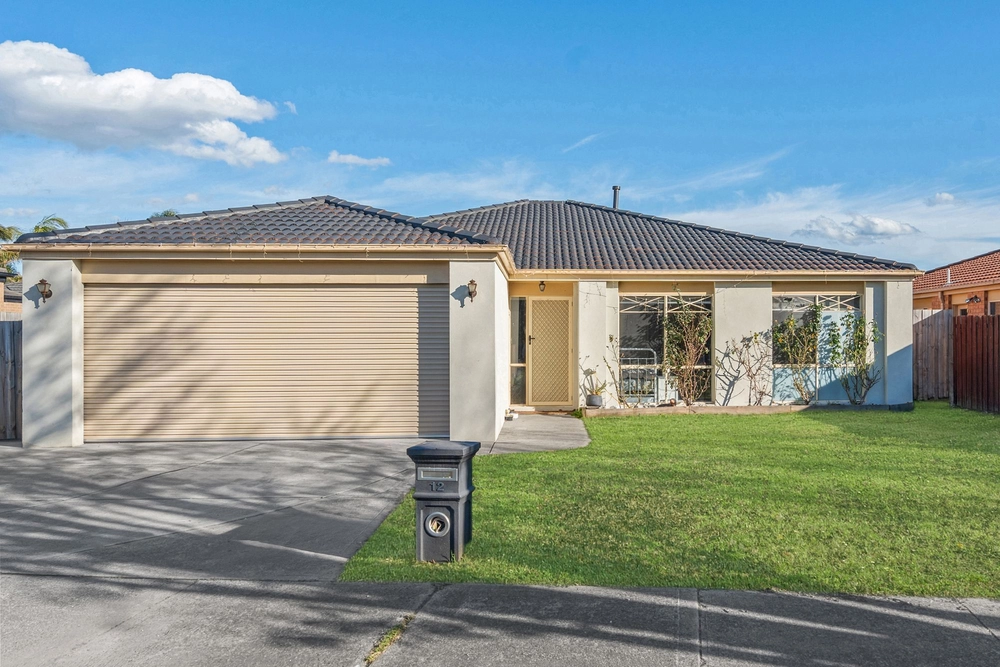
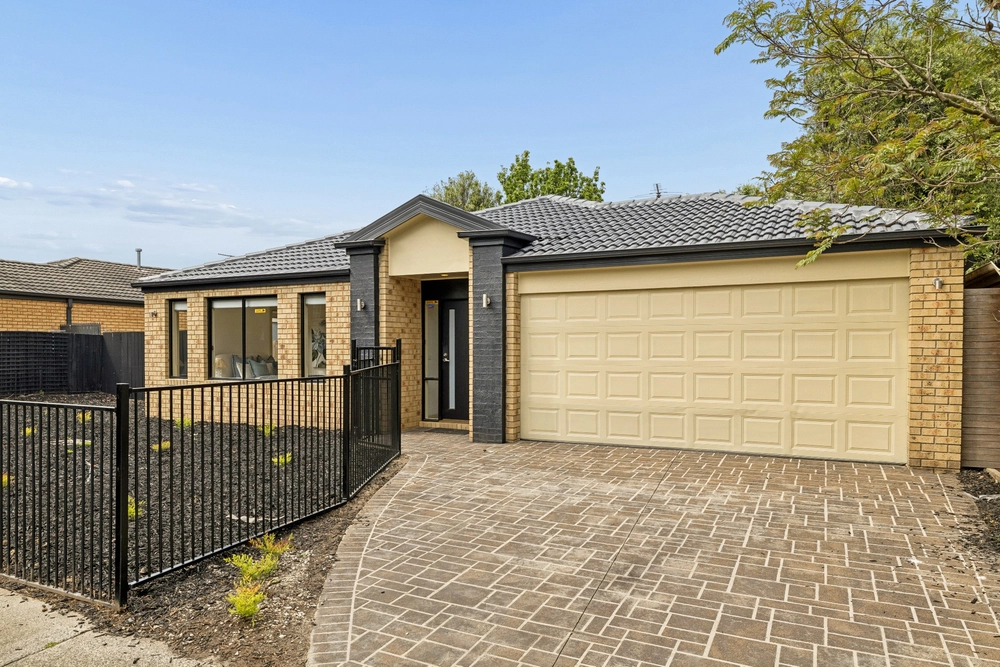
BERWICK: Located safely towards the rear of the court, this property ensures serenity for all it's occupants. A neatly presented residence that is positioned on approximately 574 SQM of land, offers generous proportions.
Desirable systems inclusive of ducted heating and air conditioning will keep you cosy throughout the seasons. Built-in robes are present in 3 bedrooms, and a WIR for the master bedroom with ample room. Be greeted outside to a paved alfresco area, which is perfect for entertaining and for hosting a wide range of outdoor activities such as family barbeques and parties. Enjoying a quick bite for yourself or the family won't be difficult due to the close proximity of KFC, McDonalds and Hungry Jacks which are 5 Minutes or less of a drive away. Ideal location and comfort is why this home is move-in ready and sure to impress.
-Two living areas -A Double Garage -Spacious Master with WIR and En suite -Ducted Heating -Air Conditioning -Gas Stovetops -Paved Alfresco area -Garden Shed -Low maintenance Backyard
Conveniently located:
*Farnborough Way Reserve Playground (Approximately 7 Minute Walk)
*My Stars Berwick Early Learning Centre (Approximately 2 Minute Drive)
*Zagame Berwick Hotel (Approximately 4 Minute Drive)
*Berwick Fields Primary School (Approximately 4 Minute Drive)
*Eden Rise Shopping Centre (Approximately 5 Minute Drive)
*Nossal High School (Approximately 6 Minute Drive)
*Monash Health Casey Hospital (Approximately 6 Minute Drive)
*Berwick Station (Approximately 7 Minute Drive)
BOOK AN INSPECTION TODAY, IT MAY BE GONE TOMORROW - PHOTO ID REQUIRED AT OPEN FOR INSPECTIONS!
AS PER GOVERNMENT REGULATIONS, ANYONE ATTENDING A PUBLIC OPEN HOME INSPECTION OR AUCTION MUST PROVIDE PROOF OF DOUBLE VACCINATION AND CHECK VIA QR CODE PROVIDED ON SITE.
DISCLAIMERS:
Every precaution has been taken to establish the accuracy of the above information, however it does not constitute any representation by the vendor, agent or agency.
Our floor plans are for representational purposes only and should be used as such. We accept no liability for the accuracy or details contained in our floor plans.
Due to private buyer inspections, the status of the sale may change prior to pending Open Homes. As a result, we suggest you confirm the listing status before inspecting.


 4 bed
 2 bath
 2 car