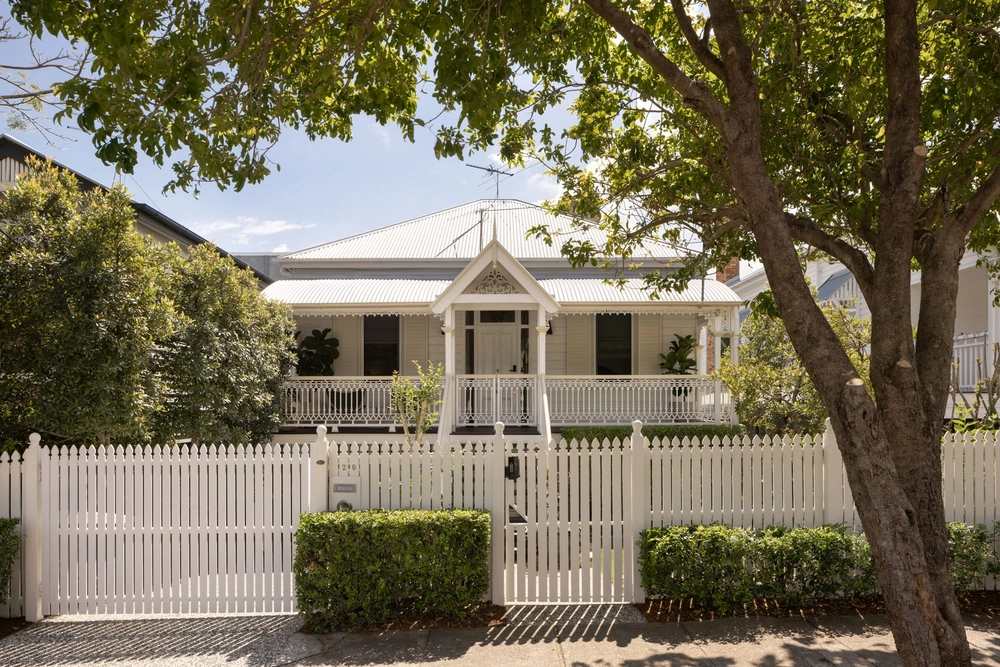
Sympathetically fusing an original Queenslander with cutting-edge contemporary design, this luxurious family haven is exclusively positioned in a peaceful cu-de-sac between James and Brunswick Streets, Merthyr Village, the riverfront and New Farm Park.
Set on a larger than usual 443m2 block with impressive 13.3 metre frontage, the north-east facing home represents an aesthetic and functional masterpiece for families seeking an easy inner-city lifestyle with array of entertaining options.
Characterised by the use of Blackbutt hardwood flooring, walls of glass and solid Calacatta marble, every element of the home has been hand-selected for its premium quality and timeless appeal.
Ground floor open plan spaces stretch out to a series of private alfresco zones including a fan-cooled deck, new concrete seating area perfect for a communal firepit and the heated, fully tiled freshwater swimming pool.
Upstairs, touches of a bygone era have been retained with the home's original timber floors, VJ walls and soaring ceilings. A further spacious retreat/living area and purpose-built home office open to the sunny front verandah, while four bedrooms include the lavish ensuited master secluded on its own sub-level.
Additional property highlights include:
* Bespoke kitchen with 50mm marble benchtops and splashback; butler's kitchen/prep area
* European appliances including Miele oven, gas cooktop, dishwasher, 2 rangehoods and fully integrated Liebbher fridge and freezer
* Four built in bedrooms; master with ensuite, walk-in dressing room and additional area perfect for a nursery or second robe.
* Two bathrooms featuring striking Rockcote Marrakesh floors and walls; designer European tapware
* Separate ground floor guest powder room
* Glass wells in the flooring to maximise natural light; designer pendant lighting; feature gas fireplace
* Heated, chemical-free Copper Ionised freshwater swimming pool; decked poolside lounge area; veggie garden
* Large covered outdoor entertaining and lush lawns directly accessible from both levels
* Zoned ducted air-conditioning; ceiling fans; Crimsafe screening, solar panels; louvred windows to capture breezes
* Extra wide double remote garage with storage, powered and plumbed workshop, polished concrete flooring and direct access to the laundry and entry mudroom
* Security system; Cbus; provisions for both integrated ceiling speakers and automated blinds
Boasting spectacular street appeal and a tranquil courtyard entryway with fishpond, this impeccably renovated address is located within walking, cycling or scooting distance of the cafes, restaurants, bars and shops at some of Brisbane's best lifestyle precincts (including Howard Smith Wharves and the Powerhouse), metres to the popular New Farm State School and Holy Spirit Primary, with quick access to a choice of elite private colleges and the CBD via bus, CityCat or the River Walk.


 4 bed
 2 bath
 2 car