24 Church Street, Highgate, SA 5063 - House sold - PropertyMate
Sold on 4 December 2015
Period charm reinvented: the best kind of bungalow and Highgate's hot ticket to the good life
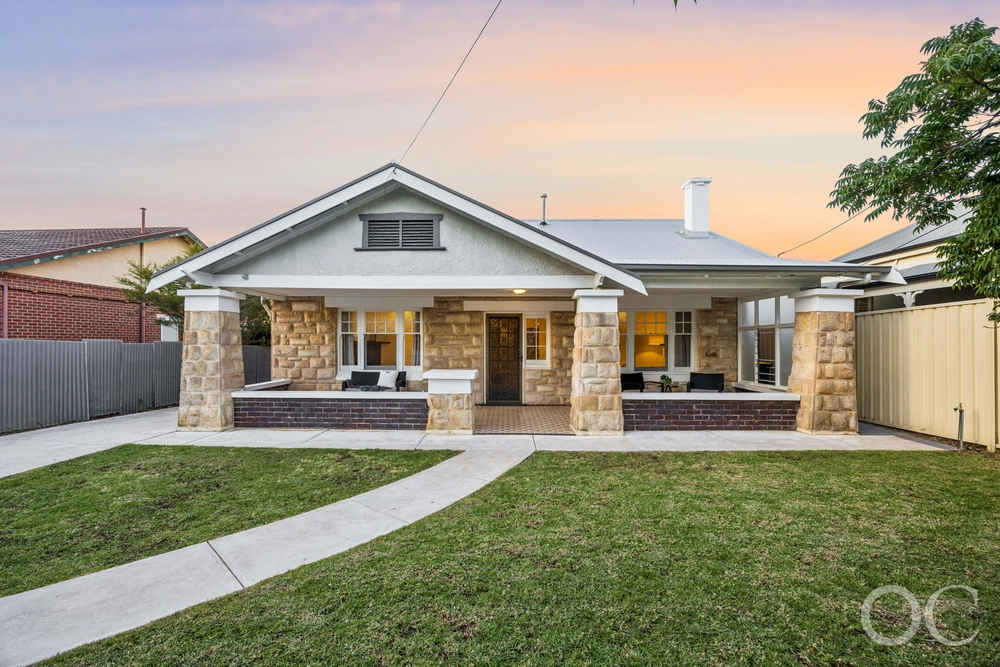
Pristinely preserved to shine like its first days and and cleverly extended to sympathise in style, this classy 1920s bungalow proves that nothing beats period charm reinvented.
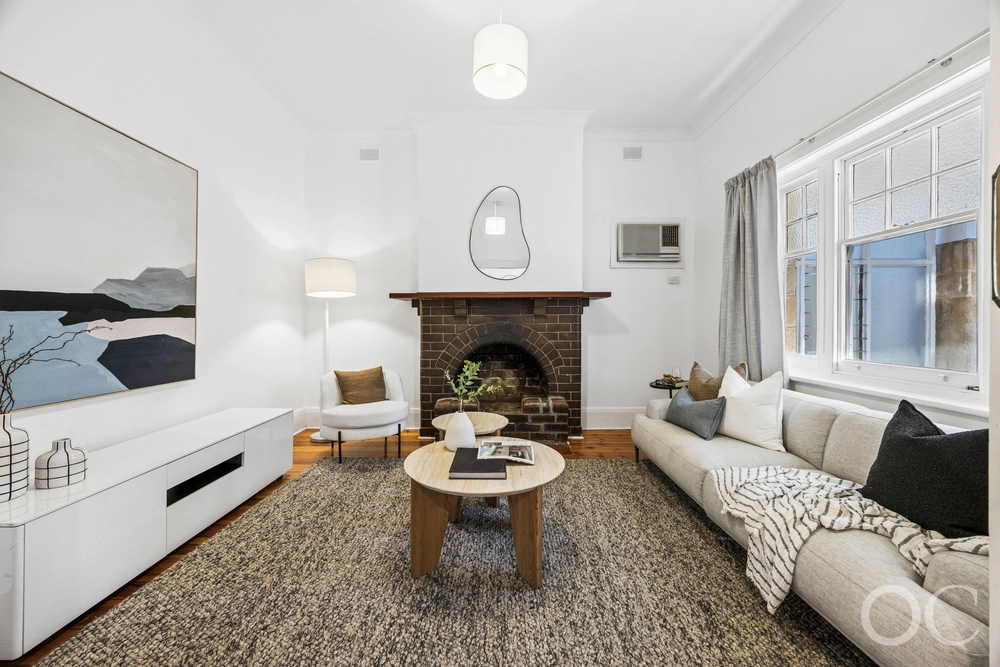
First impressions start with a crisp façade of cream toned gables and splatter dash pillars to make a classy statement from the street. Enter and the class continues and never ends amongst the expansive hall, 3 bedrooms, spacious study (or additional bedroom), and formal lounge of an original home blessed with original polished pine floors, fireplaces, lofty ceilings lined in subtle decorative battens, and loads of natural light.
Along the way, explore the master suite blessed with a walk-in robe and ensuite – the first sign of the expertly added modernity to come…
Suddenly everything opens up at the rear to reveal an open-plan extension that has been styled to sympathise without compromising that must-have modernity – take note of the colonial style picture windows, super-high ceilings with intricately decorated cornices, and timber parquetry floors that frame a living room headlined by a contemporary kitchen.
With granite-topped benches and breakfast bar, white timber cabinetry, glass splashbacks, Miele dishwasher and an industrial Blanco stainless steel oven; the kitchen will be the centerpiece (and talking point) when you entertain the many guests that will likely spill outside where an alfresco entertaining area and enchanting gardens await.
Meanwhile, the rear extension is also the gateway to a family bathroom, boasting a stone-topped vanity and ultra-modern tub, and another bedroom that rivals the master for space and comfort – the final stroke in the prettiest picture in Highgate and your ticket to the good life.
More reasons why we love this home:
- Less than five minutes' drive to CBD - Close to Walford, Concordia and Scotch - Walking distance to great shopping and dining on Duthy Street, Unley Rd and Hyde Park - Beautifully landscaped gardens with water feature and pond to rear yard - Fruit trees and vegetable patches for the chef of the house - Ducted gas heating and ducted evaporative cooling throughout - Double carport - Great use of space – linen closets, loads of cupboard space to kitchen and storage shed to rear yard - Modern down lighting to kitchen and glass block windows to living room for more natural light - Zoned for Unley High School
The vendor's statement may be inspected at Level 1, 134 Fullarton Road Rose Park for 3 consecutive business days immediately preceding the auction; and at the auction for 30 minutes before it starts.
Specifications: CT / 5364/525 Council / City of Unley Zoning / RB400 Built / 1925 Land / 859 m2 Internal / 222 m2 Frontage / 15.24 m


 4 bed
 2 bath
 2 car