Auction Live Streaming via GAVL.
Jellis Craig clients have the opportunity to watch live property auctions.
Register through www.gavl.com.au and follow the property link: https://x5u9a.app.goo.gl/3S67z
Please download the free GAVL app.
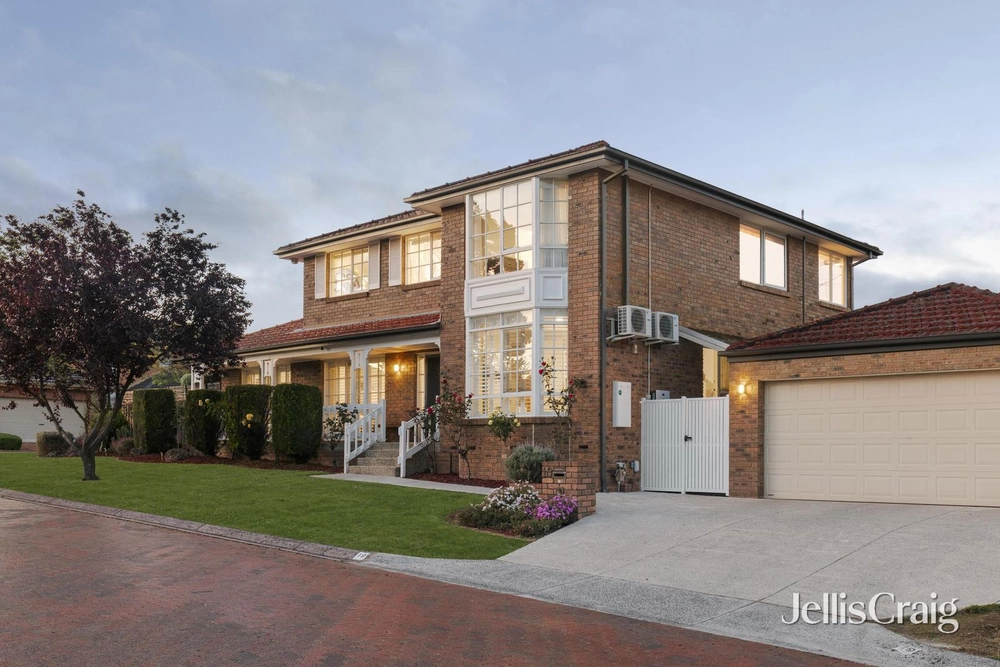
Presenting generous open plan interiors awash with abundant natural light, this inviting residence is poised amidst lush landscaped gardens to create an enviably peaceful retreat for growing families. Featuring three separate living areas across two levels, a spacious timber deck and an ensuite master bedroom on the ground floor, the home offers a superb opportunity to reside in a coveted family location.
Situated within easy walking distance of Burwood One shopping, buses, trams to Deakin University and Burwood Brickworks, and an array of local parks and playgrounds, the home is also just moments from Forest Hill Chase, The Glen and both Syndal and Blackburn Stations. Zoned for Burwood East Primary School and Forest Hill College, the location is also close to Emmaus College, Kingswood College, PLC, Avila College and Wesley Glen Waverley.
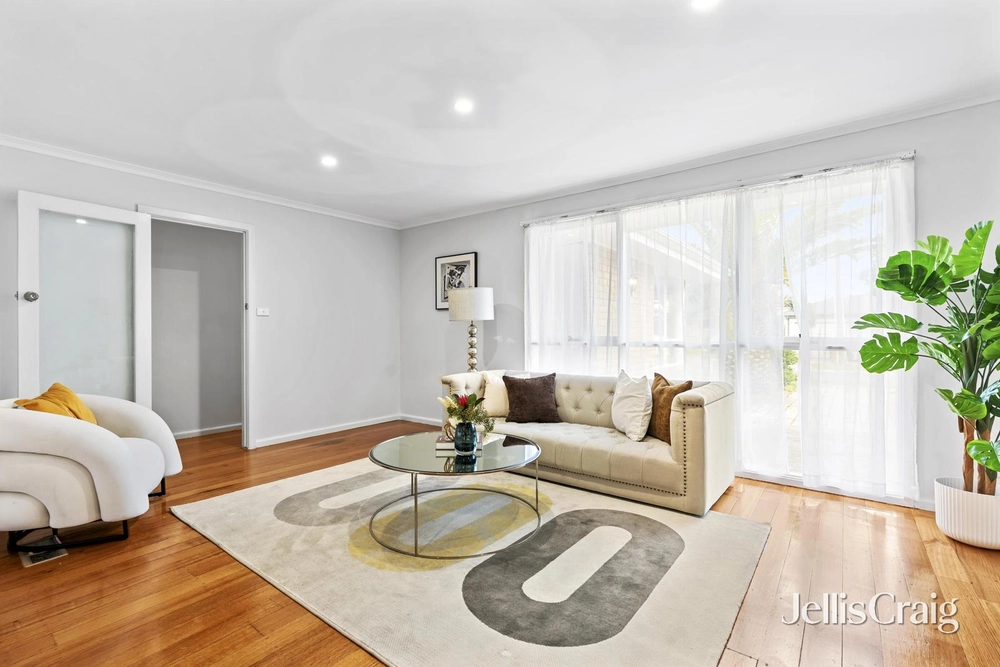
Boasting gleaming hardwood floors and lofty high ceilings with ornamental cornices, the home greets guests into a light-filled formal living room with a wall-mounted gas log fireplace. At the rear, an expansive separate family room and casual dining space flows out through double glazed stacker doors to an immense timber deck, seamlessly integrating indoor and outdoor spaces for effortless year-round entertaining.
Offering a serene retreat for family play, the backyard includes a paved terrace with a tranquil water feature, a prolific lemon tree, manicured lawns framed by verdant established gardens, and mature silver birch and box elder trees providing vibrant seasonal colour.
At the heart of the home, a modern kitchen includes ample storage space, a Miele dishwasher, and a quality AEG electric oven and cooktop.
Positioned on the ground floor, the generously proportioned master bedroom features two sets of built-in wardrobes, with one set offering an enchanting hidden door to a concealed under-stair space at the rear – certain to delight small children! The master also includes a bright private ensuite with a semi-frameless glass waterfall shower.
Two additional robed bedrooms are also set on the ground floor, and are complemented by a skylit central bathroom with a separate bathtub and a separate W/C.
Secluded on the upper level, a spacious retreat living area with study space offers elevated glimpses of the city skyline, and is positioned alongside two robed bedrooms and a powder room.
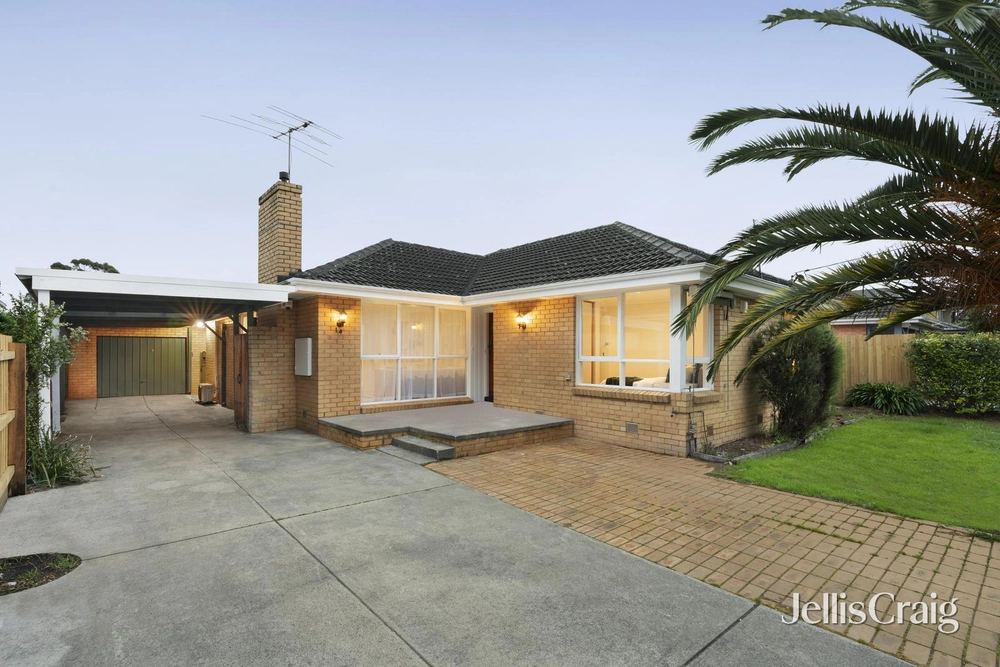
Featuring gas ducted heating, split system air conditioning on both levels, a laundry with good storage, a water tank and a large lock-up shed, the home also includes off-street parking for two cars.


 5 bed
 2 bath
 2 car