24 Daphne Street, Doncaster East, Vic 3109 - House sold - PropertyMate
Sold on 8 December 2023
Potential renovation, prime 794m2 high-side block
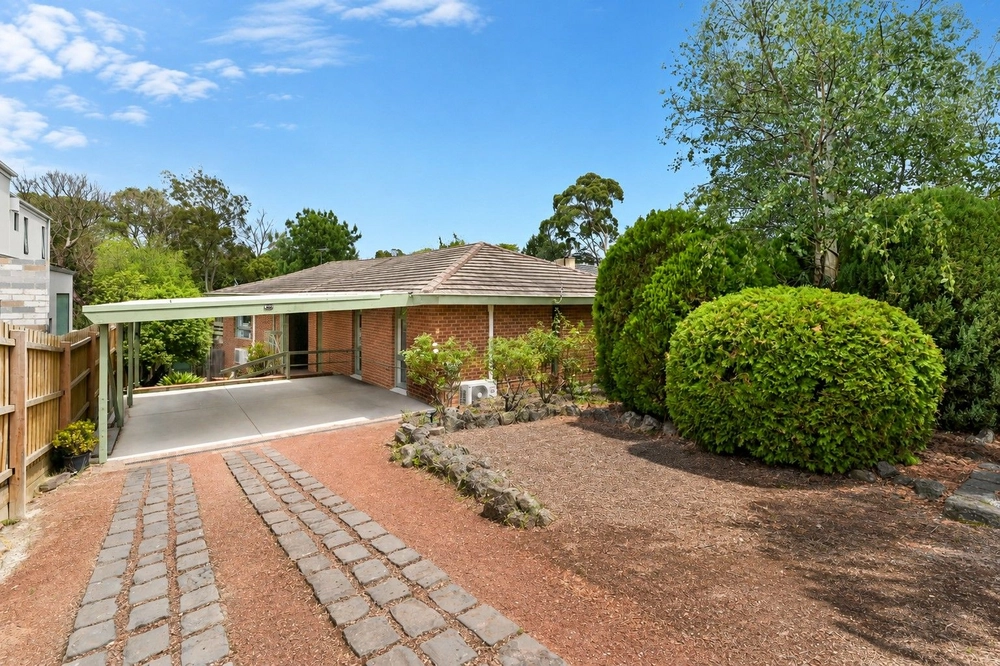
A quiet street and solid, two-storey BV home with cherished memories combine in this superb location. The 794m2 allotment offers broad scope for an extensive renovation, possible extension and a probable multi development (STCA). In easy walking distance to schools, buses and Ruffey Lake Park.
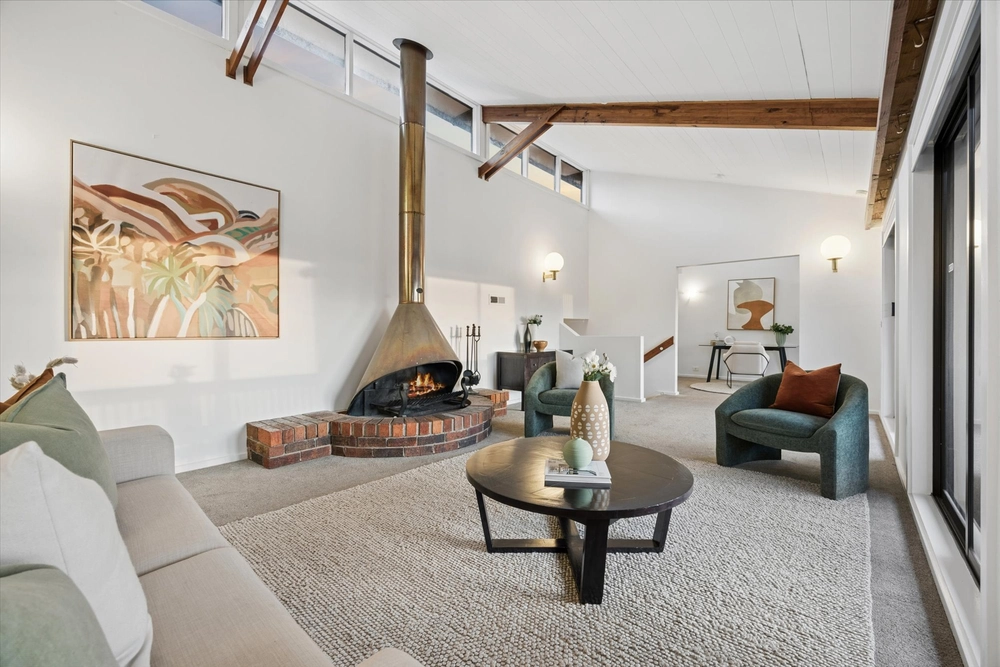
Placed on the high side, the home opens to a well structured floorplan providing the inviting atmosphere of a large lounge and adjoining dining room. This warm space connects with a brightly lit timber kitchen with gas cooker and Asko dishwasher, flowing through to a laundry with external side access.
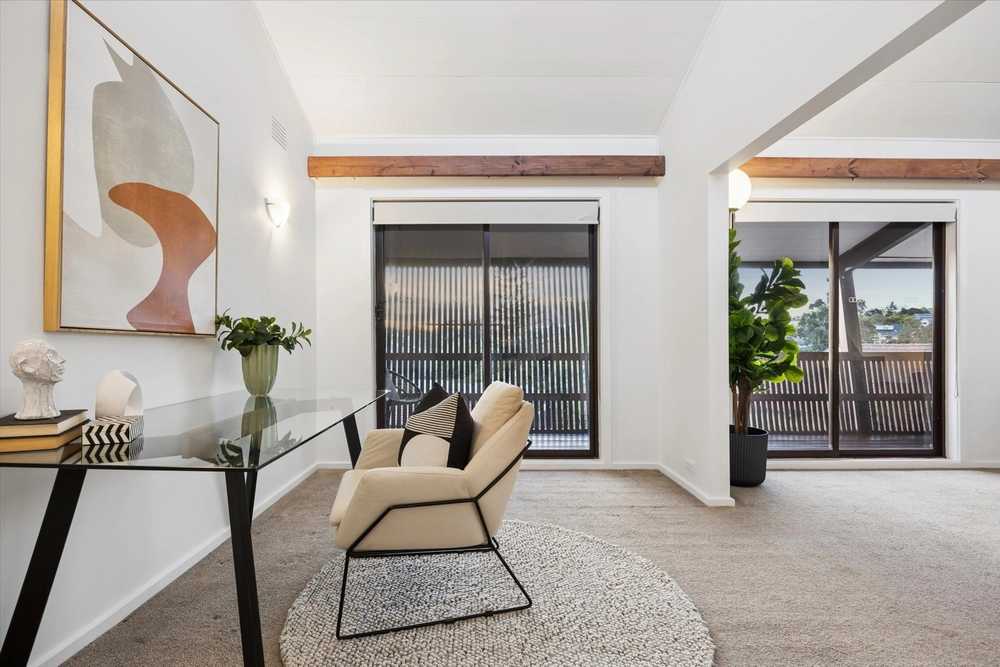
Three bedrooms with built in robes are positioned in a private hallway along with a segmented shower, bath/vanity/WC plus powder room. Stairs lead to the secrets of yesteryear with an immaculately maintained ballroom dancing, parquetry hardwood floor and bar area. Convert to extra bedrooms, perhaps design a lavish master suite or use as a rumpus room for the children, overlooking the generous back garden.
The home needs an aesthetic facelift but can be easily rented out if plans and permits are sought to reinvent the allotment. Additionally featuring: a front patio, gas ducted heating, remote control ceiling fan, linen storage and a lockup double garage with extra driveway parking.
Doncaster Gardens Primary and Doncaster Secondary College are footsteps away and metres to Ruffey Lake Park, Tom Kelly Athletics Track and Rieschiecks Reserve. Stroll to Jackson Court for a bite to eat at the designer eateries or take a bus to Westfield for Gold Class cinemas, high-end shopping and rooftop dining/bars. Connected to city express buses and private education via the freeway. Close to Aquarena and several local reserves and pocket parks.


 3 bed
 2 bath
 2 car