Promoting the allure of space with the appeal of location, this double storey home sits just across from Knox Gardens Primary and presents the family with a variety of living zones and peaceful outdoor entertaining on 695sqm approx.
Reflecting the characteristics of its era, the home's layout is generously sized and invites you inside with a huge formal lounge room that's detailed with a decorative fireplace and dry bar/display area.
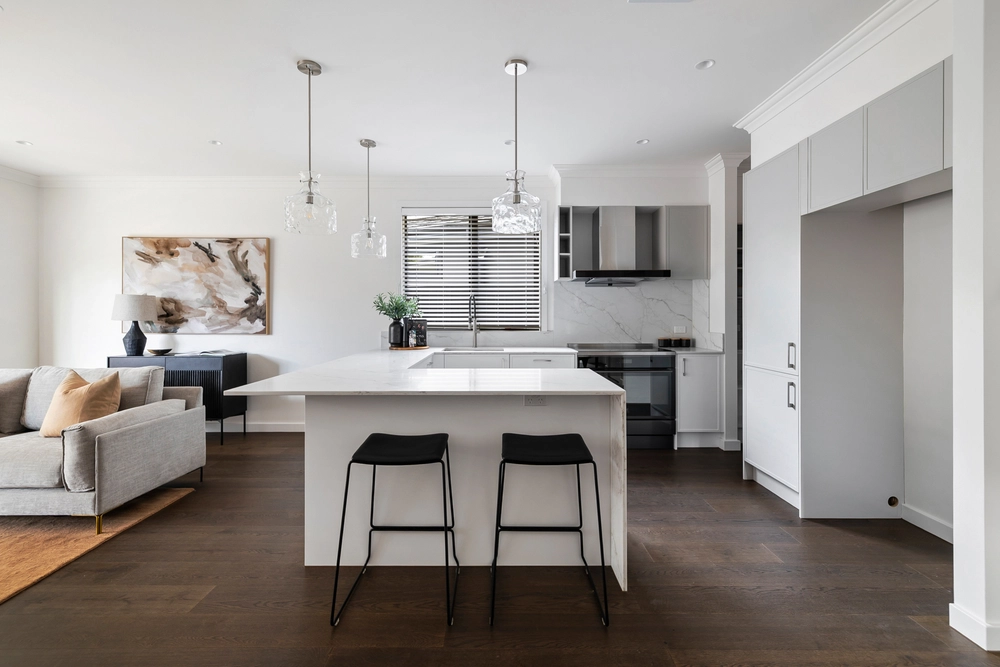
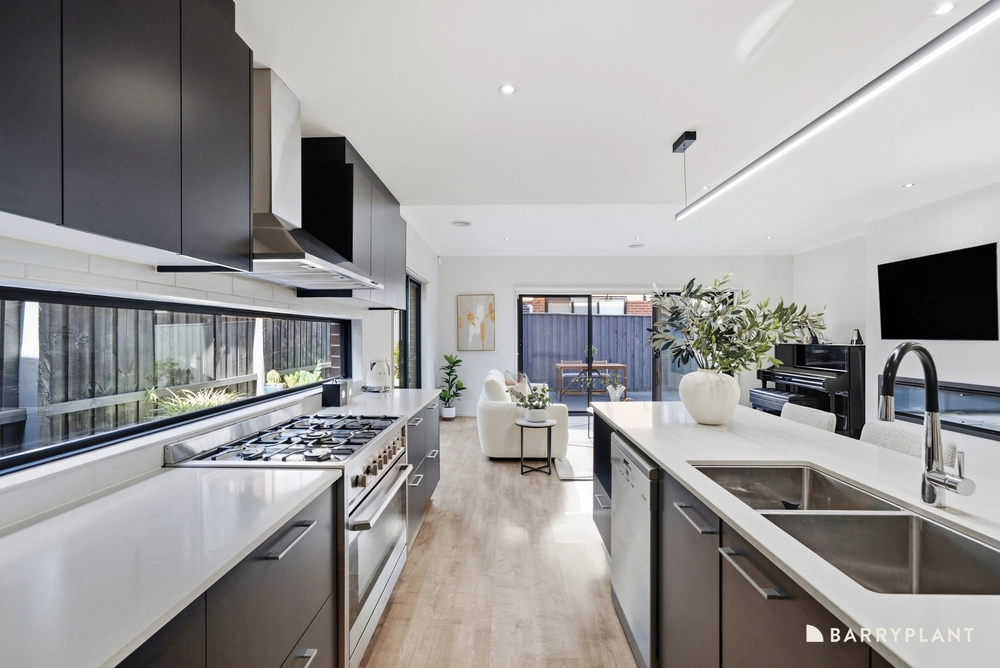
The adjoining dining zone in bathed in northerly sunshine and connects through to the kitchen and meals/family room, while a separate rumpus room leads out to the backyard boasting a paved alfresco zone, established gardens plus a gazebo covered spa.
Focused on providing the family with comfort, the home includes four robed bedrooms, including a master bedroom with walk-in-robe and dual vanity ensuite, supplemented by two extra bathrooms plus a laundry.
Packed with plenty of highlights, such as ducted heating, evaporative cooling, air conditioning, solar panels, alarm, CCTV cameras, water tanks, sheds, under stair storage, sprinkler system plus a double carport.
Placed in a coveted pocket near Knox Gardens Primary, Scoresby Secondary, St Jude's Primary, Waverley Christian College, St Andrews College, buses, Westfield Knox Shopping Centre and EastLink.


 4 bed
 3 bath
 2 car