24 Florence Street, Rockingham, WA 6168 - House sold - PropertyMate
Sold on 26 October 2022
Under Offer by Nola Tully
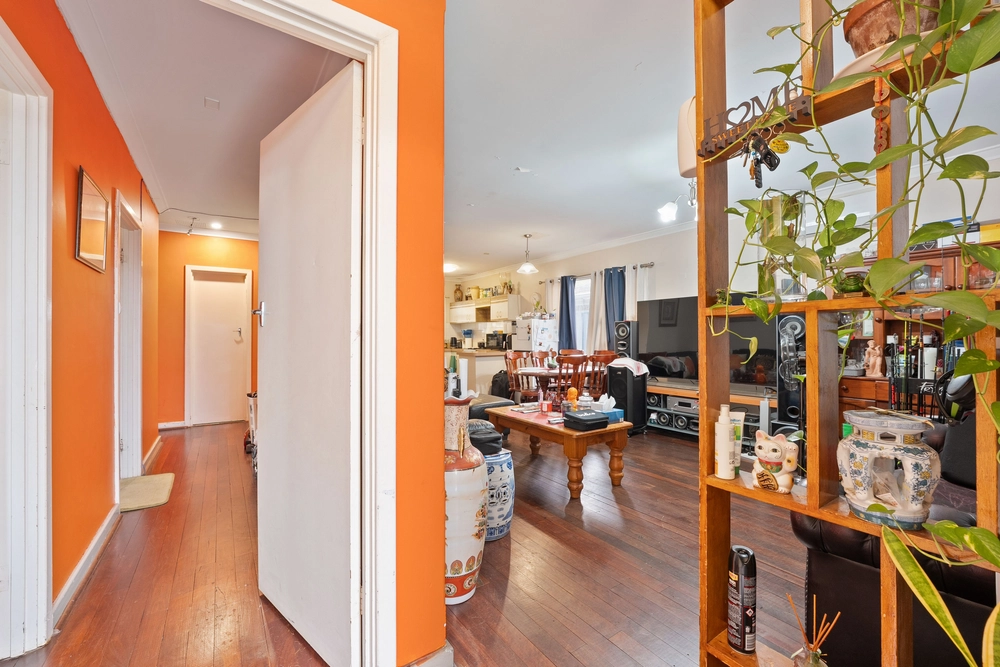
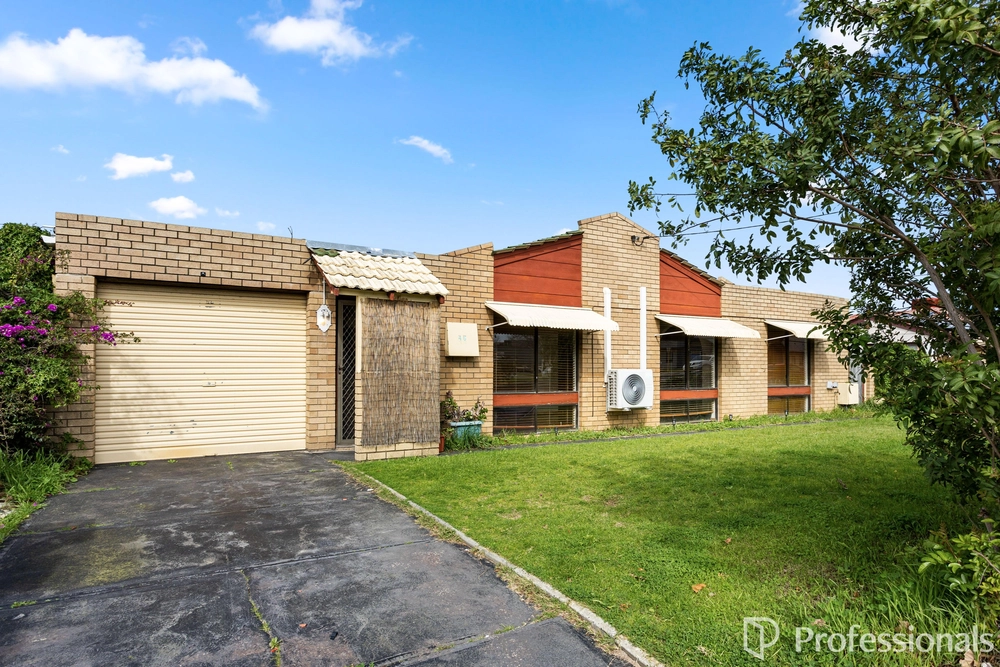
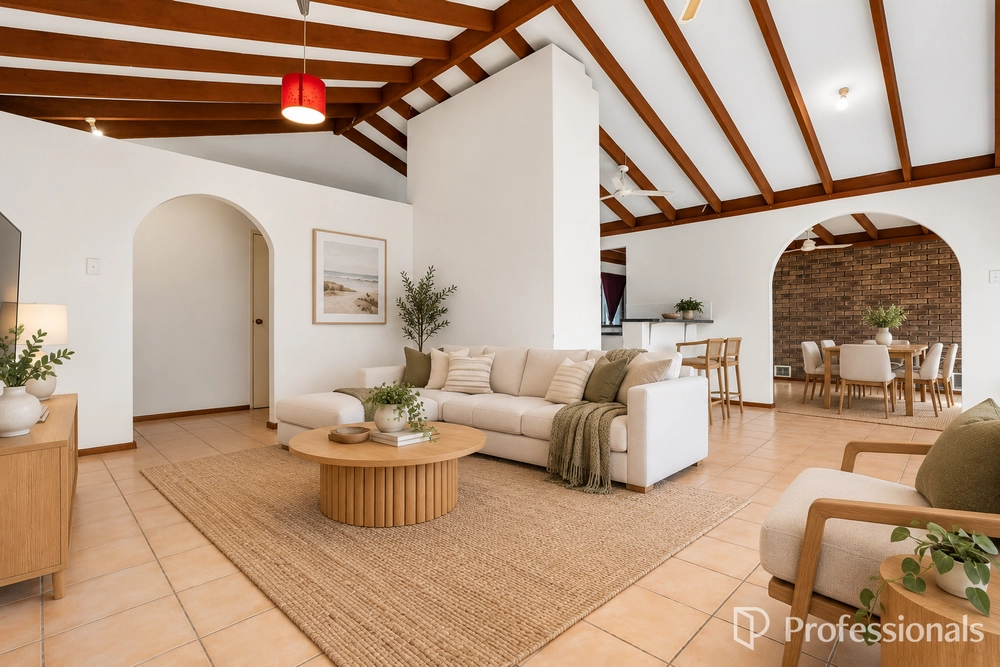
Blending charming character with family living, this coastal abode is positioned within close walking distance to the waterfront and café strip bordering the Rockingham foreshore. Warm and inviting with original high ceilings and solid wood floors, this residence also features a modern kitchen and bathrooms along with a sensational entertaining deck overlooking the leafy backyard.
Key features
- Light and bright with neutral tones, high ceilings and solid wood flooring throughout - Updated chefs kitchen with a dishwasher, 900mm gas stove & oven, stainless steel appliances, stone benchtops and loads of storage cabinetry - Light filled front living room with reverse cycle air conditioning - Master bedroom with built in double robes - Two additional double bedrooms - Multifunctional sleepout/ potential 4th bedroom - Renovated main bathroom with shower, vanity and w/c - New fully tiled additional bathroom and combined laundry with shower, bath, stone vanity and w/c - Double French door entry onto raised entertaining deck - High gabled wrap around entertaining deck with a leafy outlook into the backyard - An expansive backyard with green grass shaded by advanced trees with plenty of room to add a pool - Wide side access with double lock up gates - Rear hardstand parking for boat or caravan - Attic access from the master bedroom - Garden shed - 6kw Solar Panels - Filtered water - Security screens fitted to front and rear doors - An easy five-minute walk to the beach and foreshore lined with shops, café and regular entertainment - Close to transport options - Bore reticulation - 711m2
You are always welcome to contact NOLA TULLY or any of her team if you would like further information regarding this property or would like to organize a personal inspection outside of the home.


 4 bed
 2 bath
 1 car