24 Jellicoe Avenue, Kings Park, SA 5034 - House sold - PropertyMate
Sold on 19 March 2022
Character & Charm in Kings Park
Auction Satuday 19th of March at 1pm On-site and via Gavl Gavl Auction Link: https://x5u9a.app.goo.gl/8vXH
Nestled perfectly on almost 1,671sqm approx of land in one of Adelaide's finest suburbs, is this stunning villa filled with character features including impressive central hall, beautiful polished timber floors, numerous ornate fireplaces and lead light glass.
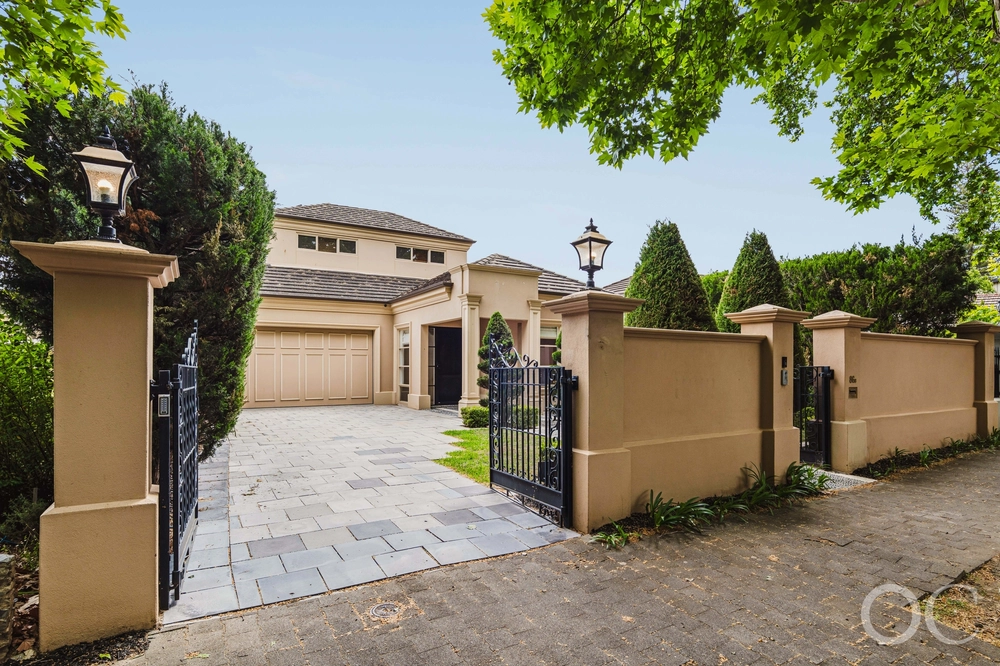
From the moment you enter through the front gates it becomes apparent of the quality, character, and space of this magnificent family home.
With a classic sandstone character facade, and spacious lush gardens this home creates a striking first impression from the street, setting the scene for the splendour that follows. There's plenty of room for the whole family to enjoy, with four bedrooms, including the spacious master suite complete with large walk in robe leading to the ensuite and through to the study; plus a further two bathrooms.
The centrally located kitchen is complete with stainless steel appliances and granite bench tops.
A gorgeous character filled formal living is positioned at the front of the home, while a light filled rear informal living and meals overlooks and opens out to the fabulous rear garden. Sit on the decking while the kids splash around in the in ground heated swimming pool or run around on the spacious lawned area. Enjoy entertaining family and friends year round with the various all weather entertainment options, including a built-in pizza oven in a fully enclosed garden room.
Located perfectly, with wonderful access to an array of prestigious private and public schools, shoppin precincts including cosmopolitan King William Road, and the city is within 10 minutes.
This is a magnificent family home that is sure to meet all the family's requirements as is while still providing scope to further enhance to make it your "forever home" just the way you want it.
Additional Features of this beautiful family home include: - Reverse cycle ducted air conditioning - Numerous fireplaces plus pot belly - Salt Chlorinated and Heated Pool - Sauna - Double Carport along with additional off street parking - Dual Gated Entry
Specifications: CT / 5150/146 Council / City of Unley Zoning / Established Neighbourhood Built / 1910 Land / 1671m2 Frontage / 27.2m Council Rates / $3544.60pa SA Water / $361.86pq ES Levy / $310.40pa


 4 bed
 3 bath
 2 car